
In the News
Posted on October 12, 2026
This article was originally published by SiouxFalls.Business.
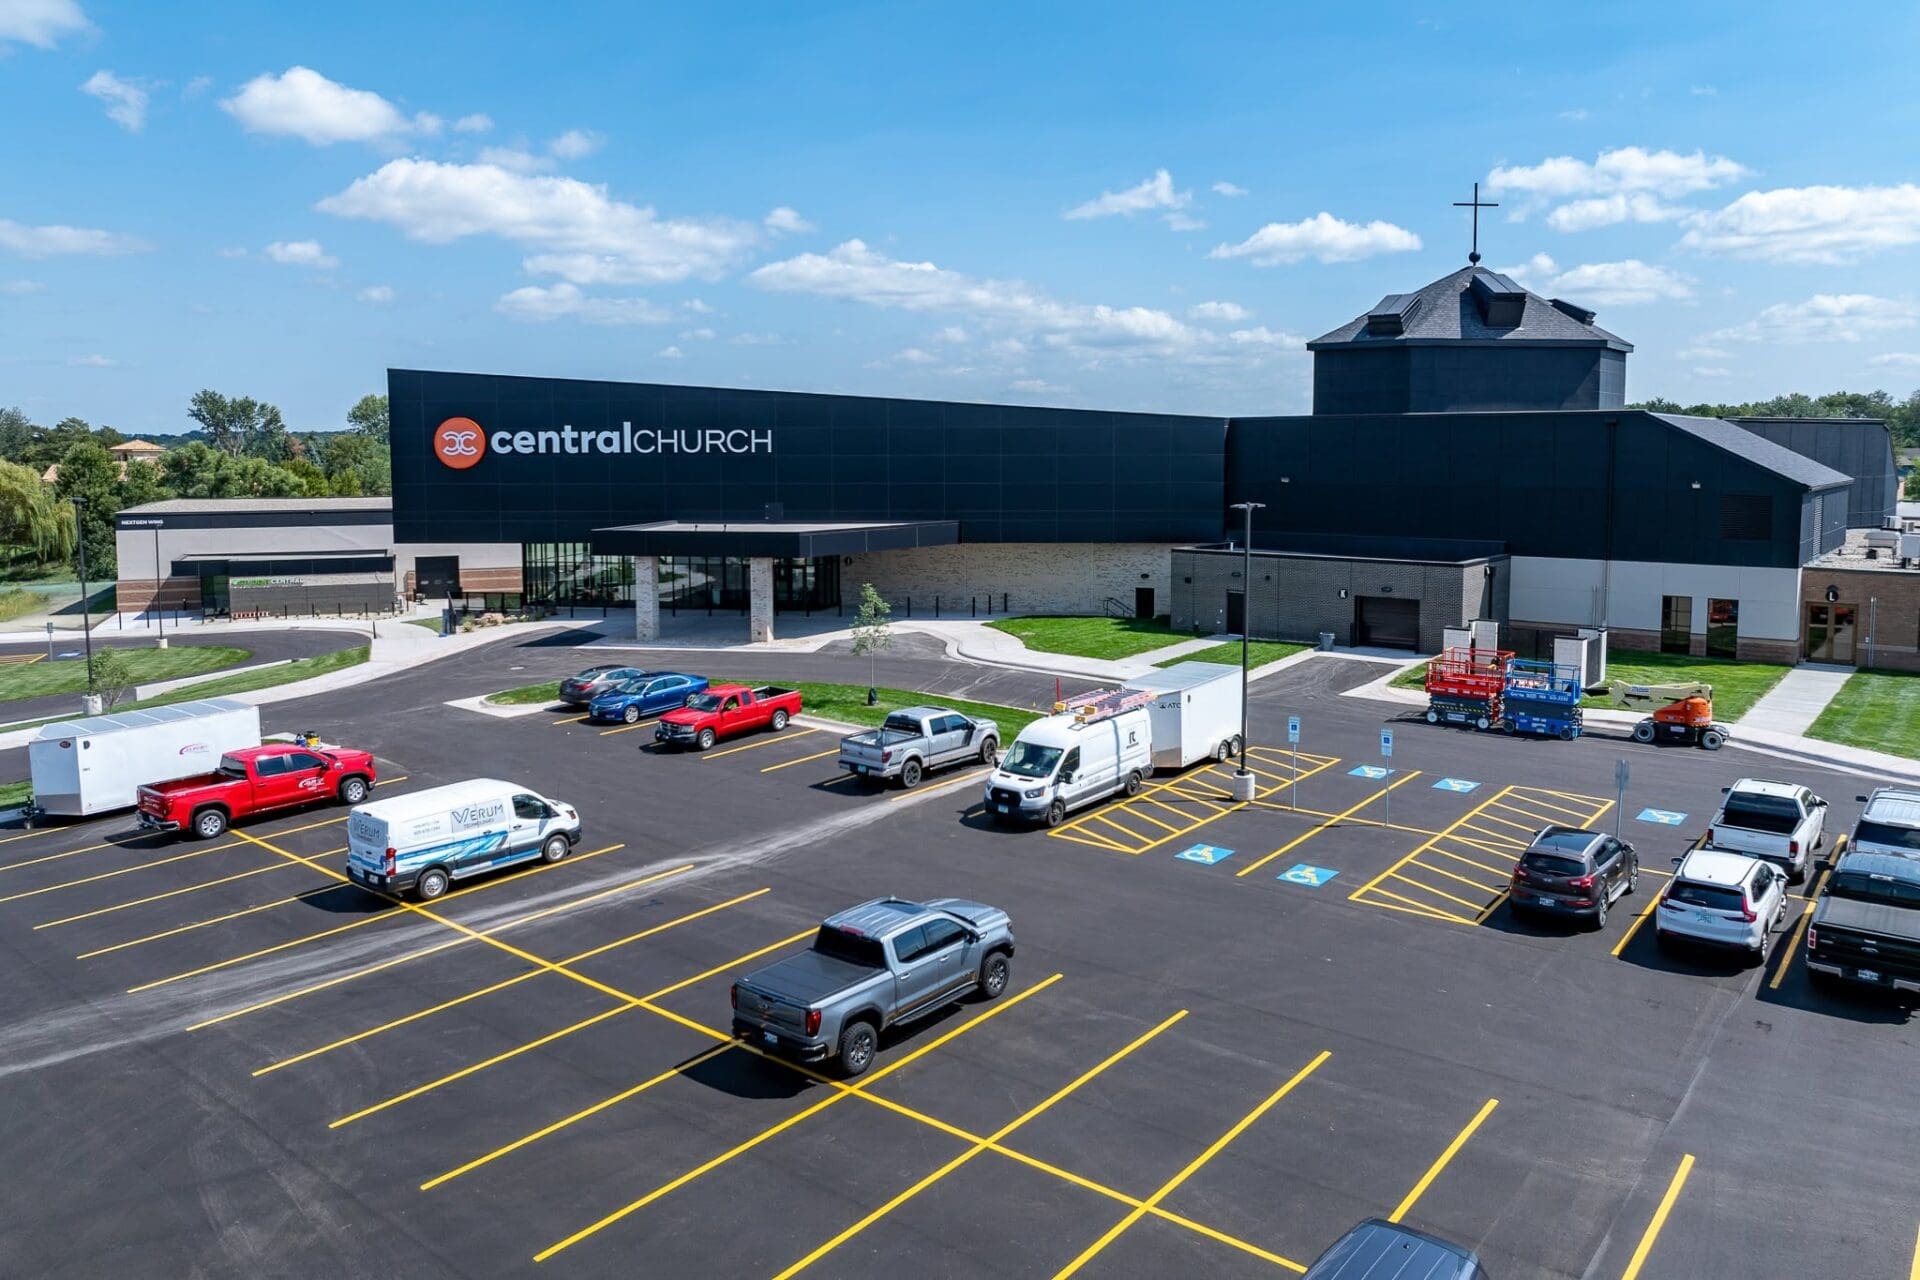
For Central Church, the decision to expand was not about building bigger for the sake of building bigger.
It was about making room for ministry.
“We kicked the can down the road as far as we could in regard to expanding our footprint,” said Tom Rich, executive pastor. “Three years ago, we did room-usage studies to make sure we were utilizing all the square footage as best we could, and it just got to the point where our mission dictated it.”
That mission — helping people share the love of Jesus in their relationships and throughout the world — ultimately guided a $26 million expansion designed to support worship, children’s programming, preschool, staff collaboration and community connection.
Central also approached the project with another nonnegotiable: avoiding long-term debt.
“We had a commitment to build a project to the tune of the pledges we received,” Rich said. “We were not going to be saddled with debt.”
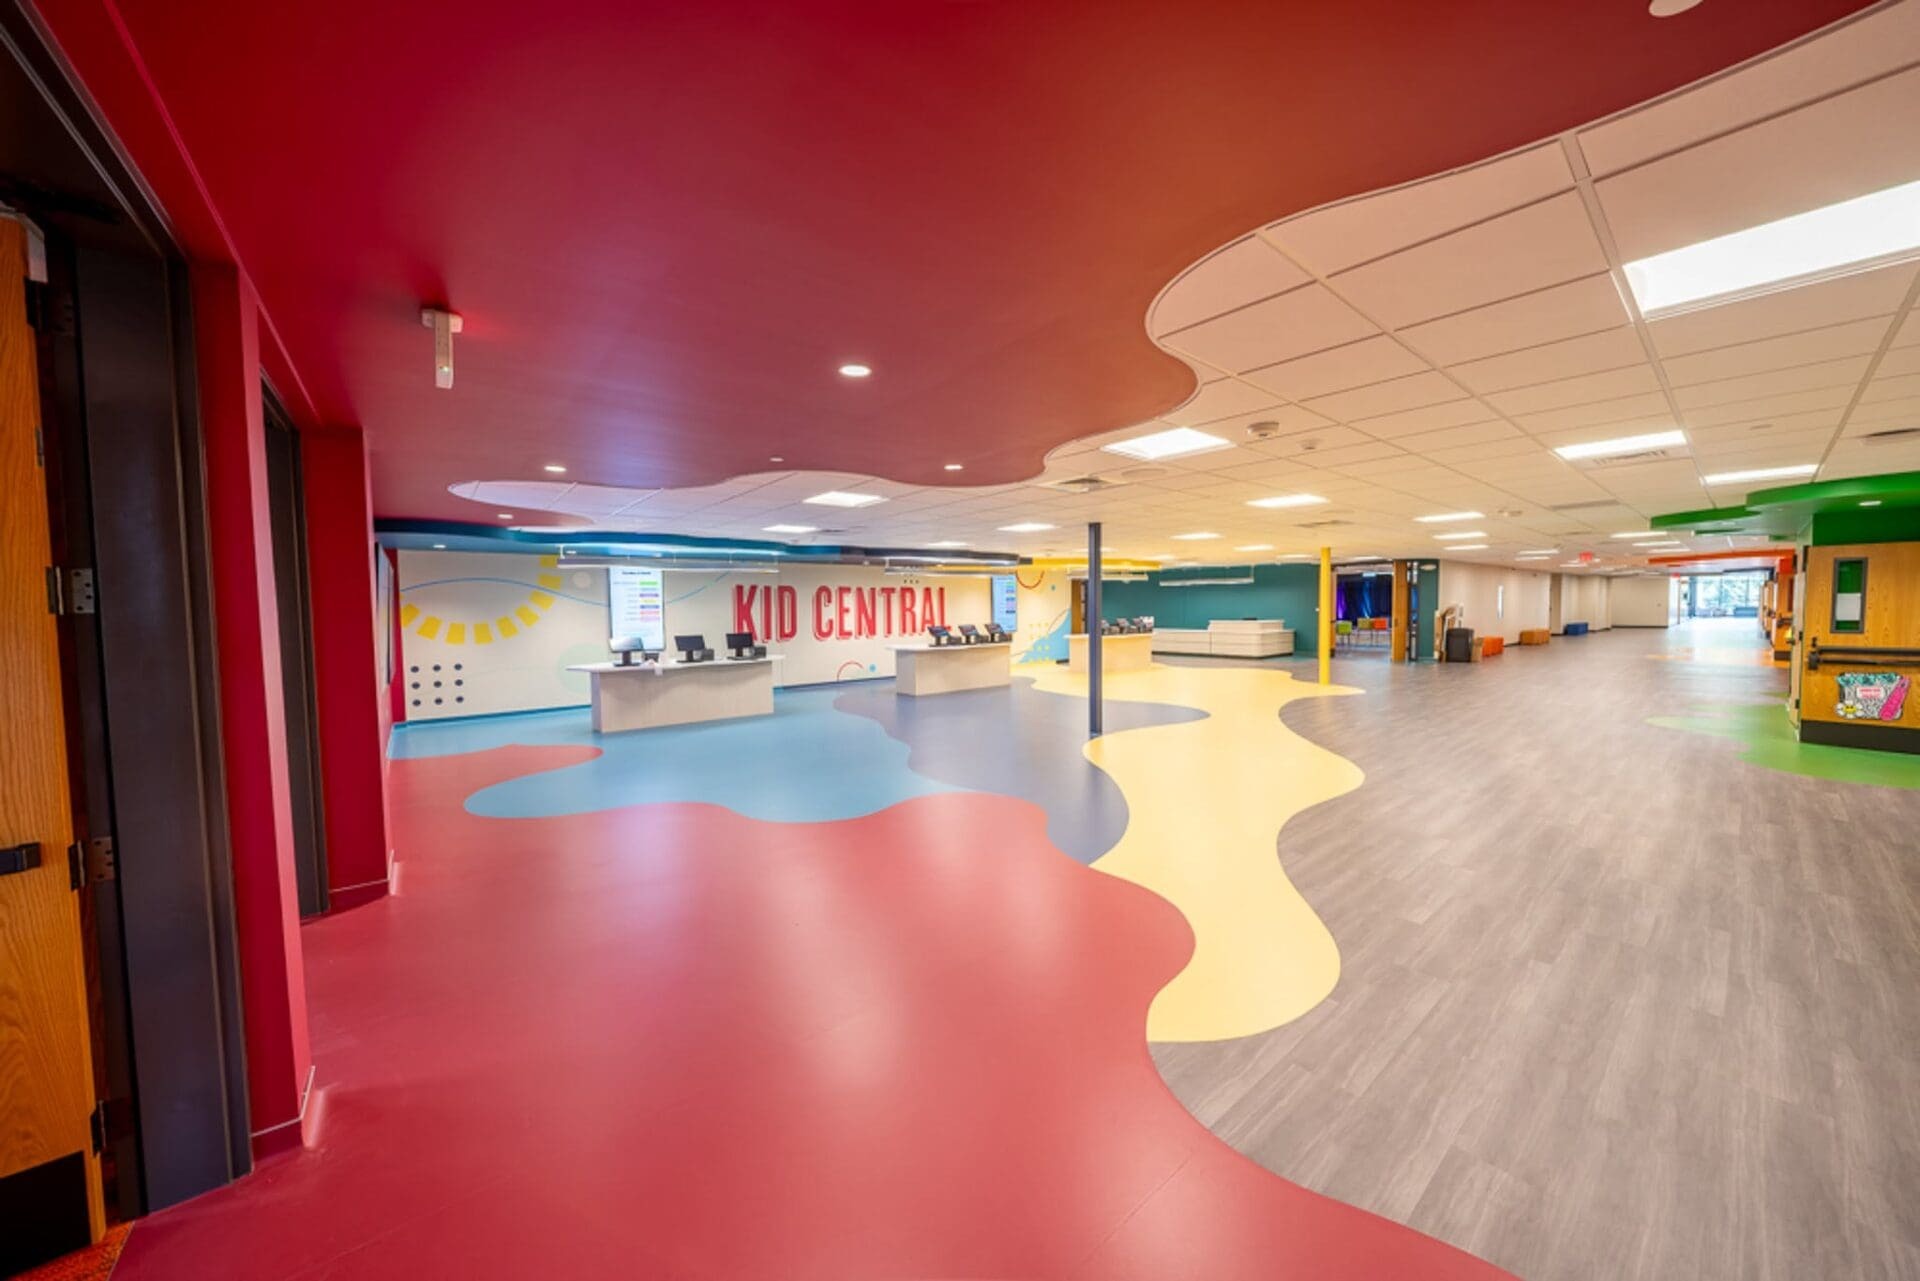
The project now is in its final punch-list stage. In recent weeks, Central launched full services with children’s programming, and its expanded preschool opened — now the largest in South Dakota.
“The plan all came together right when it was supposed to,” Rich said.
As the expansion took shape, Central turned to longtime partner Interstate Office Products to help make the new and renovated spaces become a place where a growing number of people both work and worship.
Marcia Young, an interior designer with Interstate Office Products, has been attending Central for years and helped the church with smaller furniture updates and remodels. This project was different.
“They’ve done smaller little projects here and there if someone needed a new office, but it was never anything of this scale,” Young said. “It was nice to see them look at something holistically. This was intentionally designed from the architecture down to the finest detail of the furniture.”
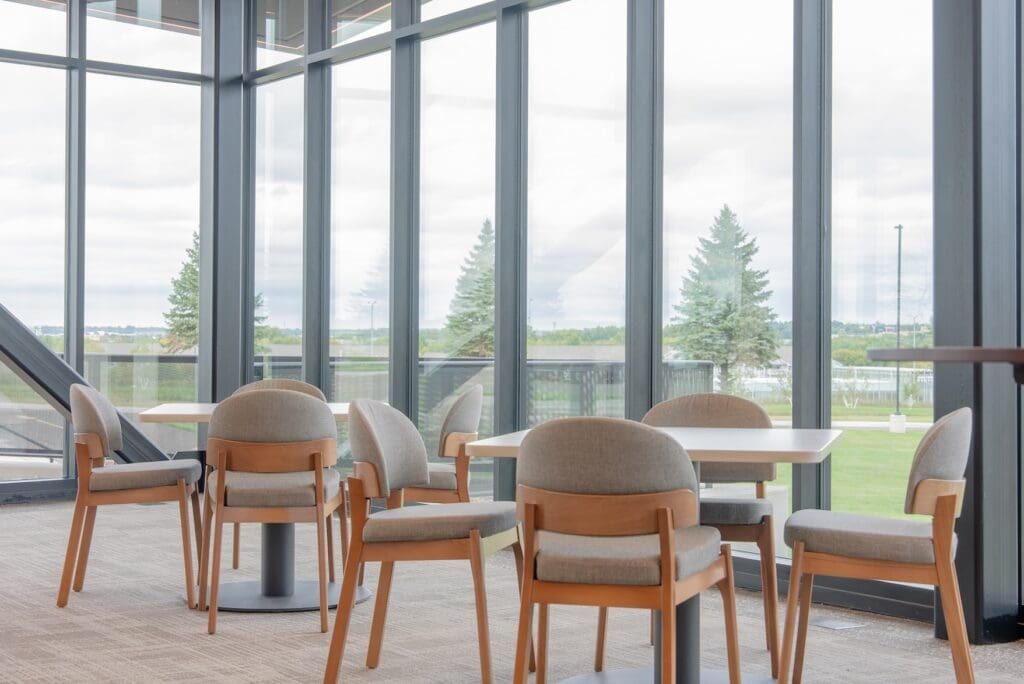
For Central, furniture and furnishings were not afterthoughts. They were part of how the church wanted the building to feel and function.
“We try to be a large church that feels small,” Rich said. “IOP has helped us think through furniture in different spaces and what makes sense for the best use of each hallway and corridor and room, and they have been a great asset and partner to think through our challenges and come in with some really good solutions.”
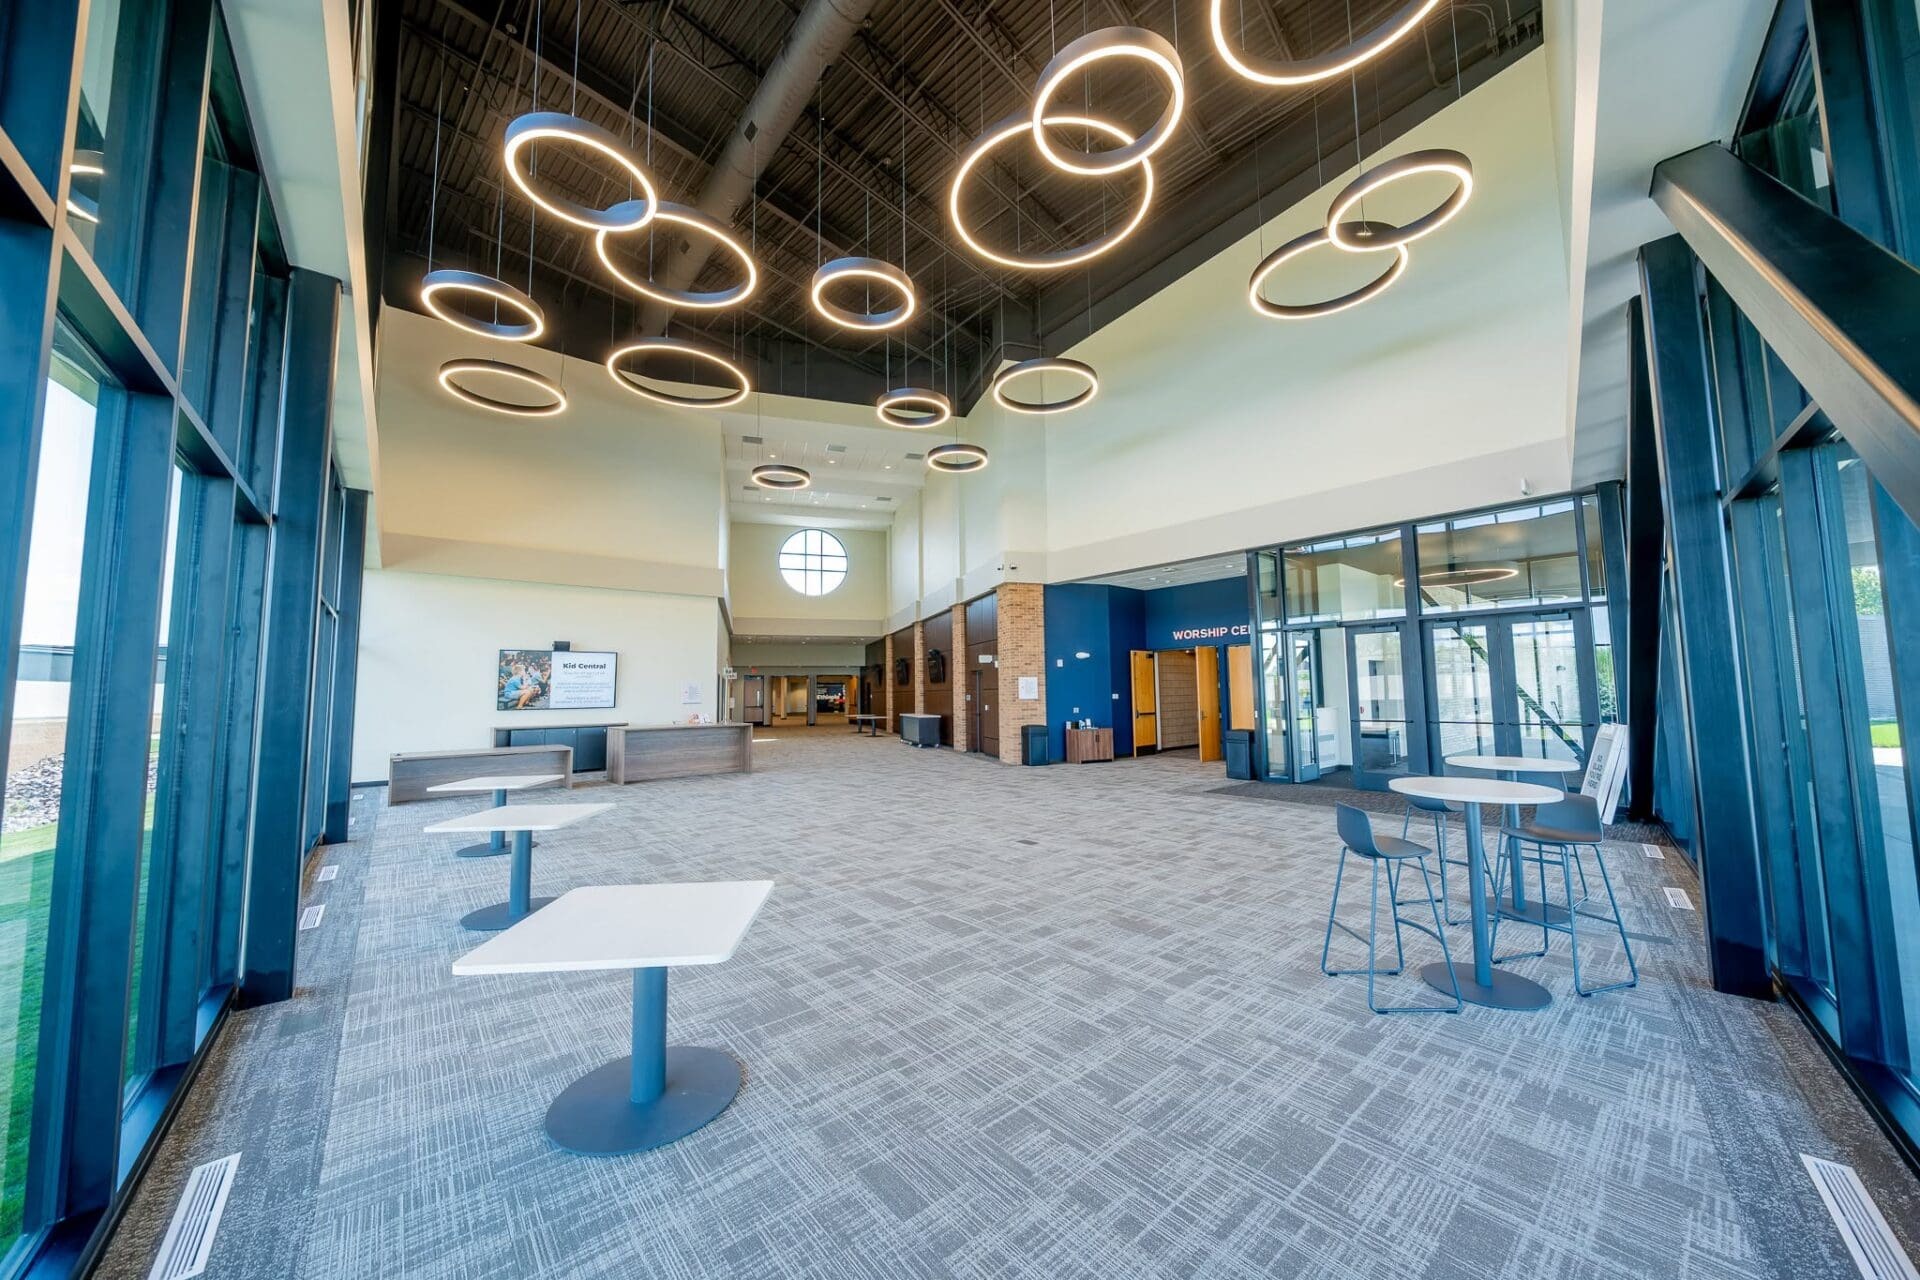
One of the most visible new spaces is the north lobby, a new entrance with expansive windows and one of the best views of the city, Rich said.
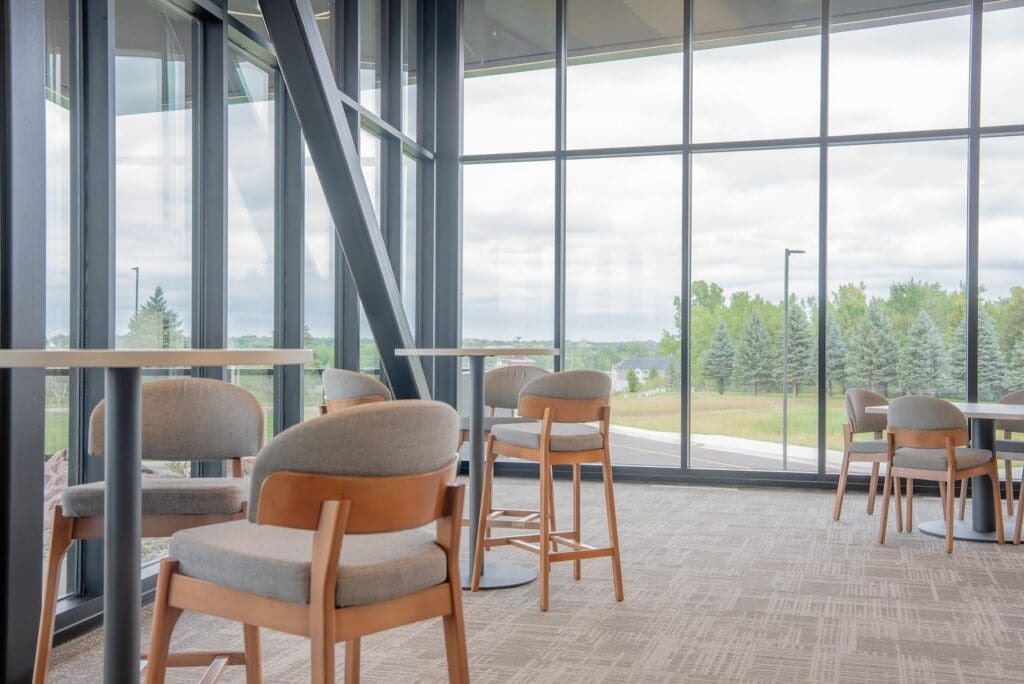
“It’s big windows and a pretty dramatic impression, but that’s also our heart,” he said. “We want to see the city reached with the gospel, so in a lot of ways it’s a prayer focus for us. The mission is in front of us.”
Interstate Office Products interior designer Abby Tufvesson worked alongside Young to help furnish that entryway with welcome desks, tables and chairs designed to support connection before and after services.
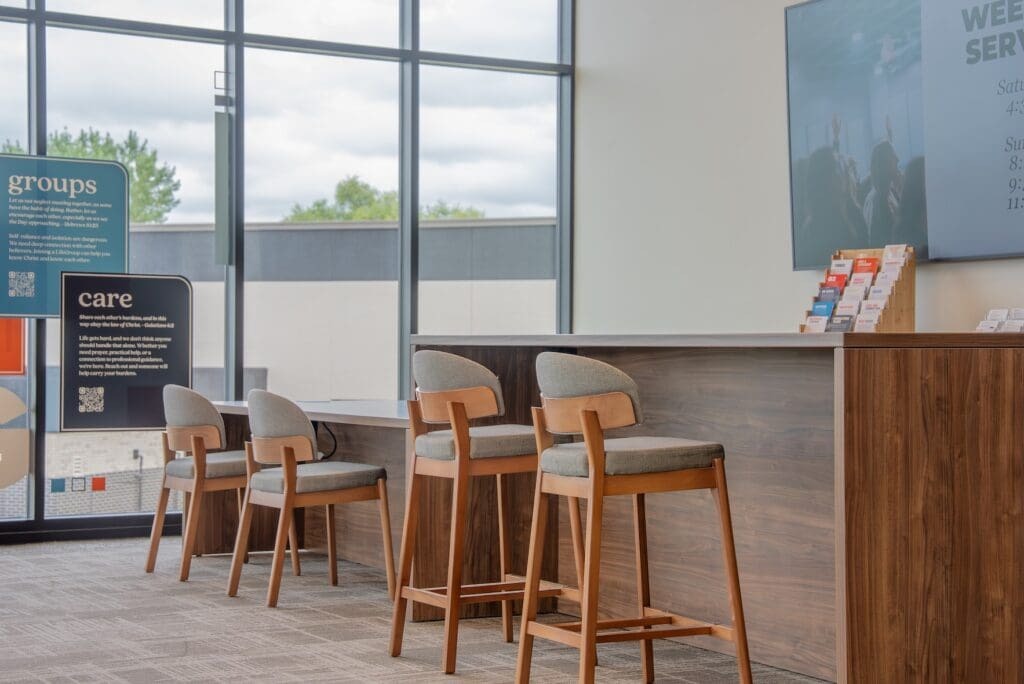
“We have some bar-height and some standard-height tables, so they can be repurposed,” Young said. “They have coffee stations, so it’s a nice gathering space, which is great with the windows because you can stand and look out. They haven’t had those views before, so it’s a great space to gather before or after the church services.”
In the Kid Central area, the design challenge was different: Create something bright, durable, helpful for wayfinding and appropriate for a space that will see heavy use by children and families.
The result included colorful ripple benches — curved, playful seating placed outside preschool and children’s rooms.
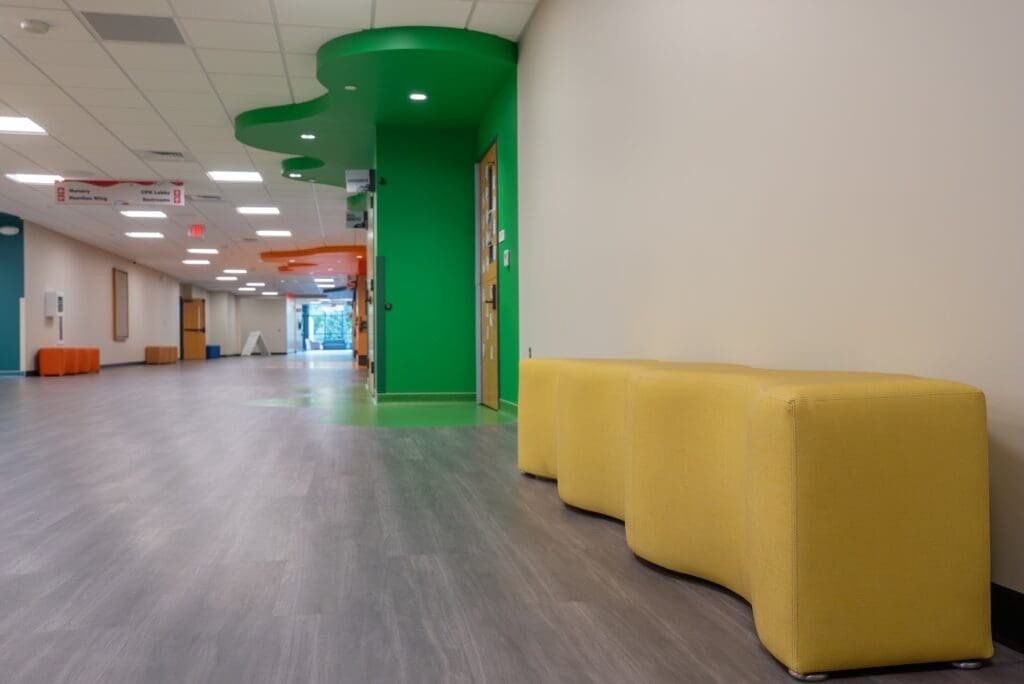
“It’s really fun, really bright and welcoming when you walk in,” Young said. “We added some great ripple benches, so they’re a funny little wiggle shape, and we used colors to mimic the colors in each room. You know which room you’re going in to, and everyone can use those as they’re coming to drop off kids.”
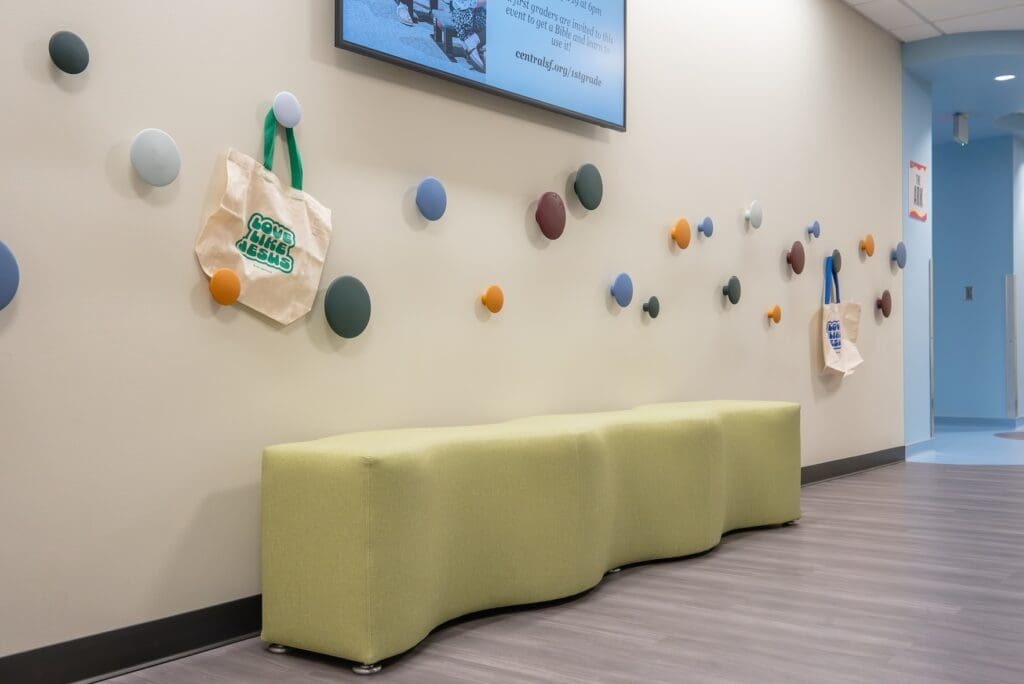
The benches became a statement piece while blending seamlessly with the larger design, she added.
For Rich, the approach was exactly what Central wanted: child-friendly and colorful without becoming overly themed or dated.
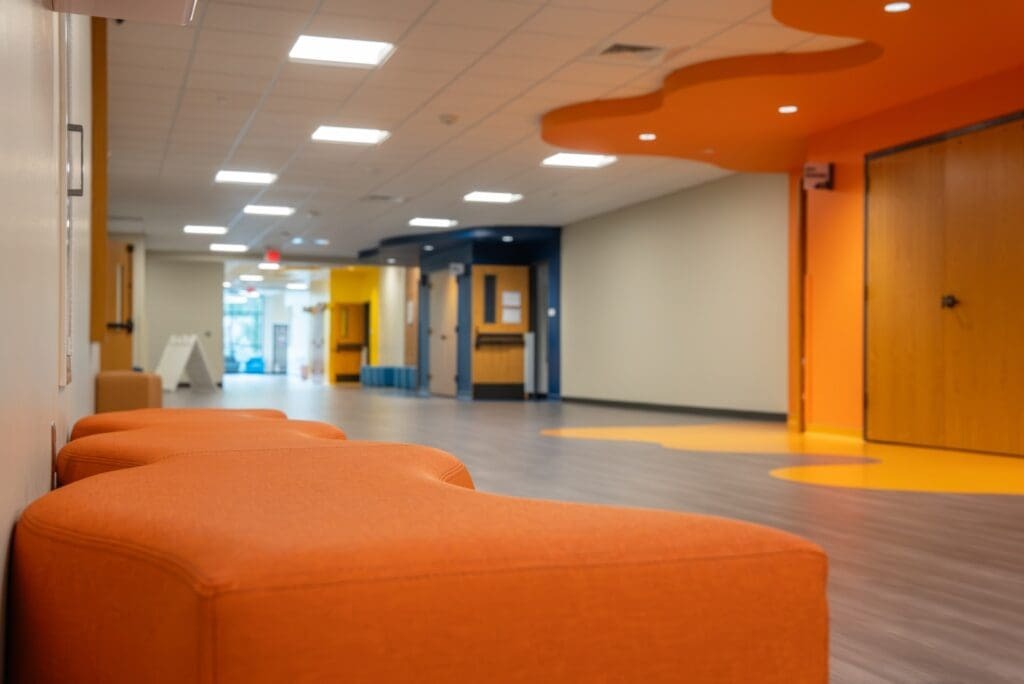
“I like things that are kind of timeless,” he said. “I don’t want a theme that will look goofy over time, so it’s big, bold colors, and we utilized that with our carpet and flooring for wayfinding paths. The squiggly benches outside it are a key indicator she helped with.”
Durability mattered too.
“This will stand the test of time,” Young said. “All of it is commercial grade, and we were really particular about the fabrics we used.”
For the ripple benches, that meant choosing a highly durable vinyl with enough texture to help children sit safely.
“Not only is it going to perform well, but it’s going to be safe for kids as well,” Young said.
Enhanced workspace
While the public spaces are what many visitors will notice first, the renovated office area was one of the most important parts of the project internally.
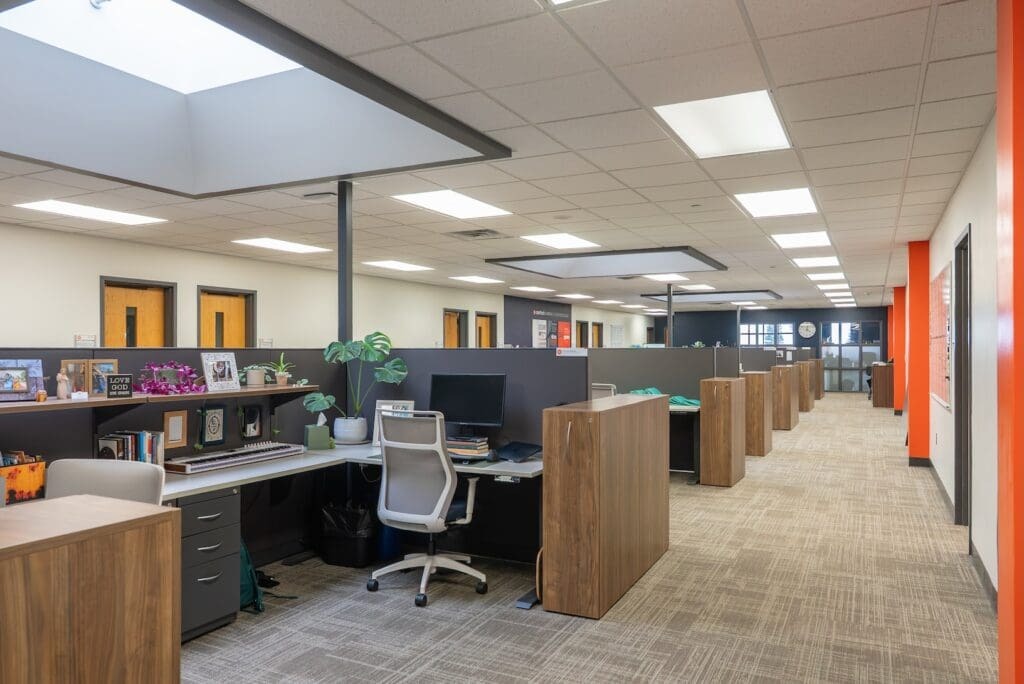
Central’s expansion did not include additional office square footage. The church is landlocked, and adding office space would have meant significant additional cost. Instead, Interstate Office Products helped Central rethink the space it already had.
“The biggest help was in the office area,” Rich said. “The expansion did not include adding more square footage in the office, so IOP helped us think through the right workstations.”
The office includes a bank of private offices arranged around a large open area where many staff members work. The previous cubicle system had been donated in 2006 and already was old at the time. Some elements no longer worked well, and the layout was not as efficient as it needed to be.
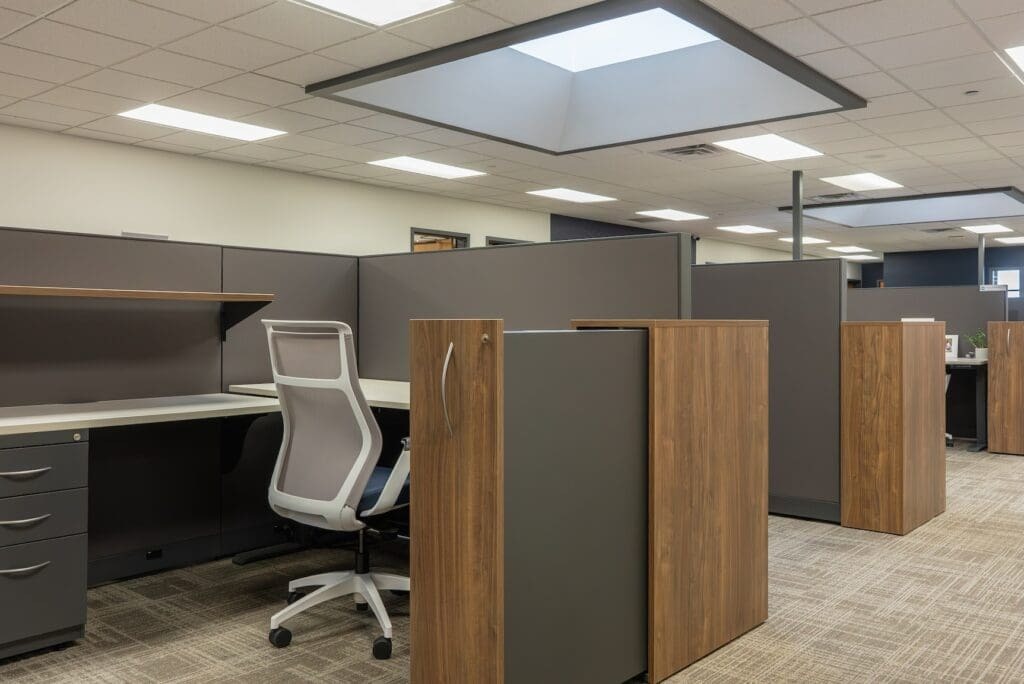
Interstate Office Products provided new workstations with height-adjustable desks, improved storage and higher walls to give staff more privacy while preserving the benefits of an open office.
“They needed to fit more people in the space they had,” Young said. “The larger workstations weren’t working, so they downsized square footage but did really nice amenities with privacy and storage, and they’re able to stand and work better in the same space.”
The redesign increased the number of open office workstations from 16 to 22, Rich said.
“That’s saving us money by more efficiently using our space,” he said. “If we had to build an area to expand, it would be millions, and that’s an expense we are gladly deferring.”
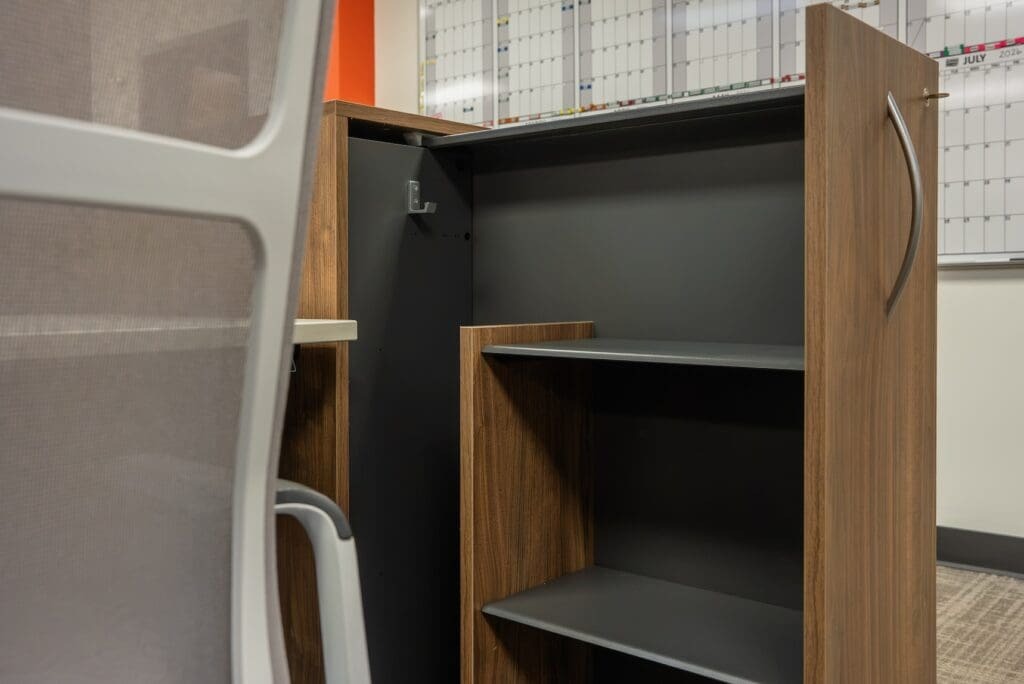
The new system also helps staff communicate when they need focused work time. A drawer can display magnetized signs indicating when someone should not be disturbed.
“We’re a friendly place, but people need to work,” Rich said. “If you’re in the open office area, it can be distracting, so we’re trying to honor folks without private offices.”
The project also added two smaller conference spaces for staff meetings and updated the larger conference room with a new table and more seating.
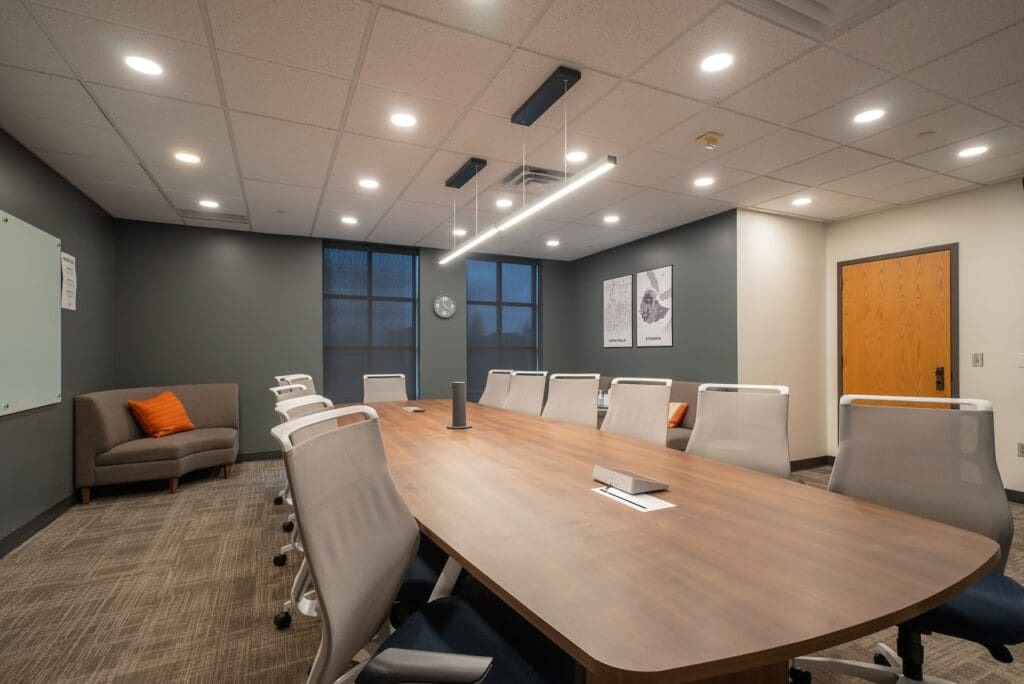
“They gained staff space for their growing team,” Young said. “They added two new conference spaces that are designed for smaller staff meetings, and in the larger conference room, we put a new table in to give a fresher look.”
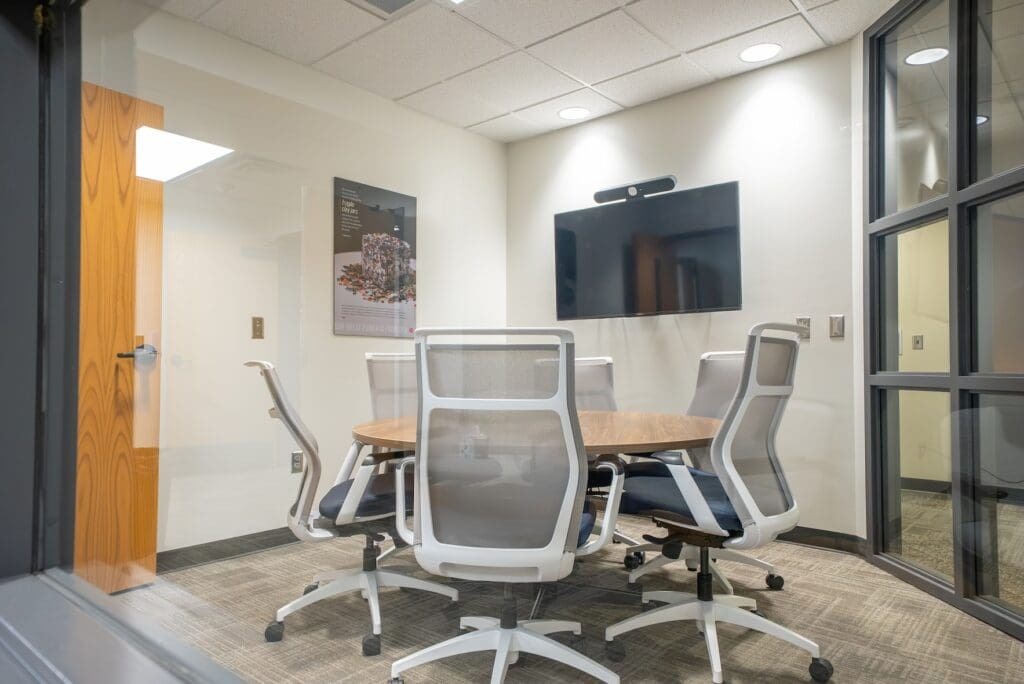
For Central, those changes support the daily work behind the church’s public ministry.
“They love the space,” Rich said. “To have a uniform experience with a raised desk and higher walls for more privacy, there’s just a balance between giving them more sense of personal space that feels private while still being an open office. IOP did a great job trying to find that middle ground for us.”
The project also reflected Central’s desire to make wise long-term investments.
“Being a church, we want to make sure it’s going to last, that it’s an investment we’re making that needs to be right-sized for the work we do,” Rich said. “Marcia was really smart in not trying to push products that were crazy-expensive. She has a great understanding of what our budget is and finding excellent products that meet that budget.”
Young said that intentionality was evident throughout the project.
“There isn’t a ton of furniture, but what they used complements the overall design so well,” she said. “They were really intentional about looking at this holistically as they put it together and giving their staff a space to do work well and be collaborative.”
For Rich, the furnishings ultimately help Central communicate something before a service begins or a conversation starts.
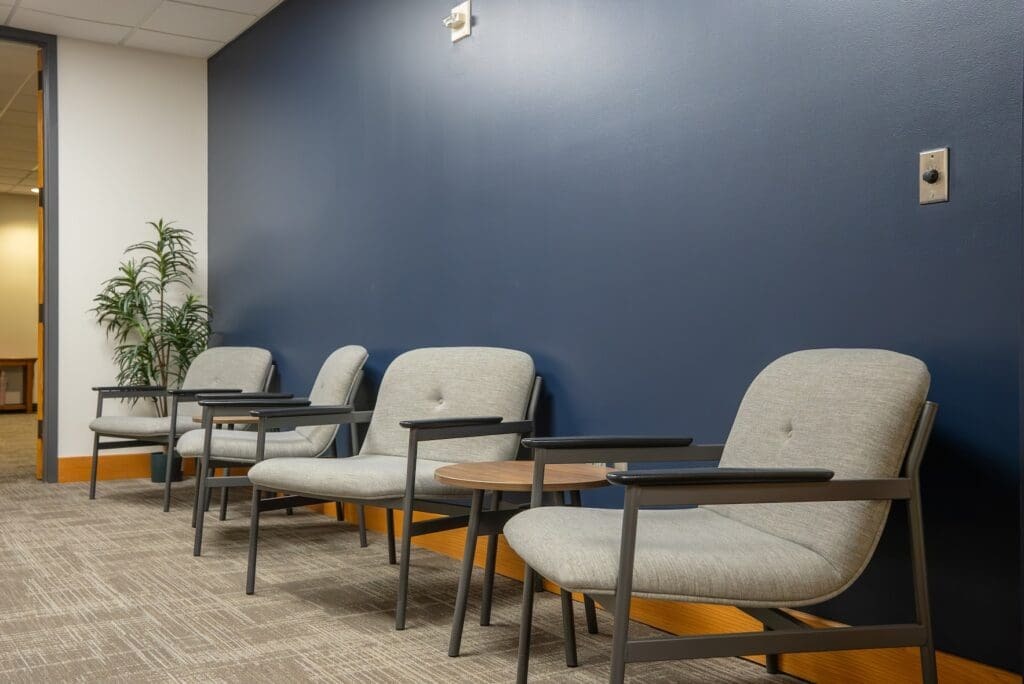
“We want it to feel inviting, like you can sit down and have a conversation,” he said. “That makes a church a church. Otherwise, we’re a large auditorium where people are moving in and out. The smart layouts and the thoughtful approach enable us to have a warm, inviting space that feels like home.”
That feeling matters, he added, because aesthetics and furniture can help shape the way people experience the church.
“That’s how we want people to feel when they walk through our doors, that they’re welcomed and wanted here, and this could be their church home,” Rich said. “They bring peace to a person and make you feel this is an invitation to be part of a church community and be part of the body of Christ here at Central Church.”
Central Church's $26 million expansion was designed to make room for growing ministry, children's programming and community connection. With Journey Construction serving as general contractor, the project brings together expanded worship and preschool spaces, welcoming gathering areas and more efficient workspaces, all thoughtfully planned to support the church's mission and long-term needs.