
In the News
Posted on November 19, 2026
This article was originally published by SiouxFalls.Business.
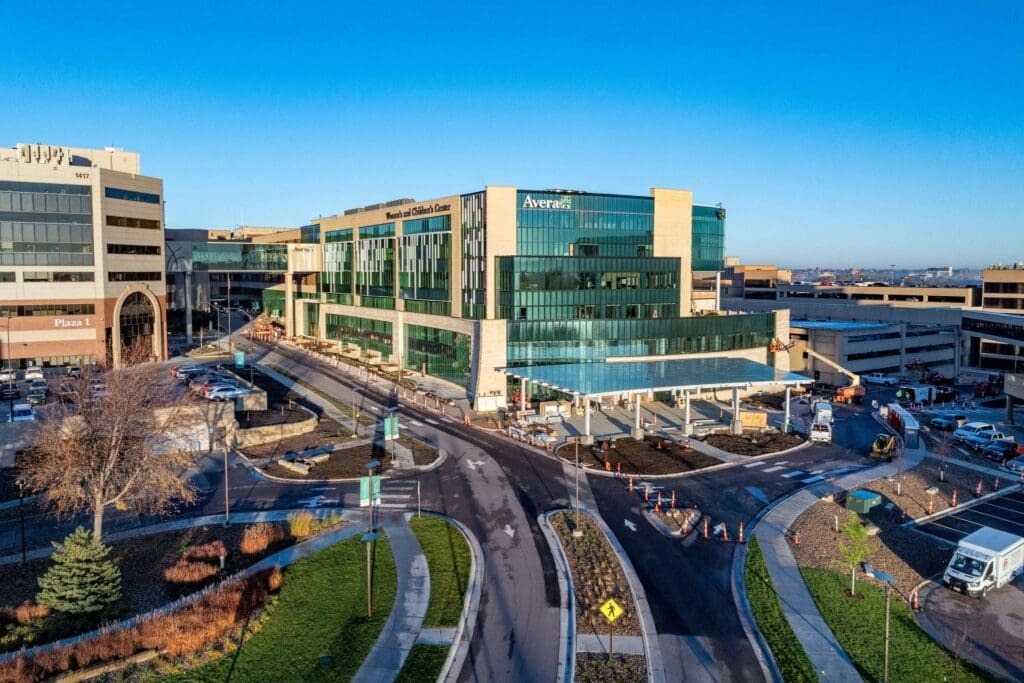
Avera McKennan’s new “front door” is nearly ready to open as the new Women’s and Children’s Center prepares to see its first patients ahead of schedule.
“It’s been thoughtfully designed with the experience of the patient in mind,” said Dr. Ron Place, regional president and CEO of Avera McKennan Hospital & University Health Center.
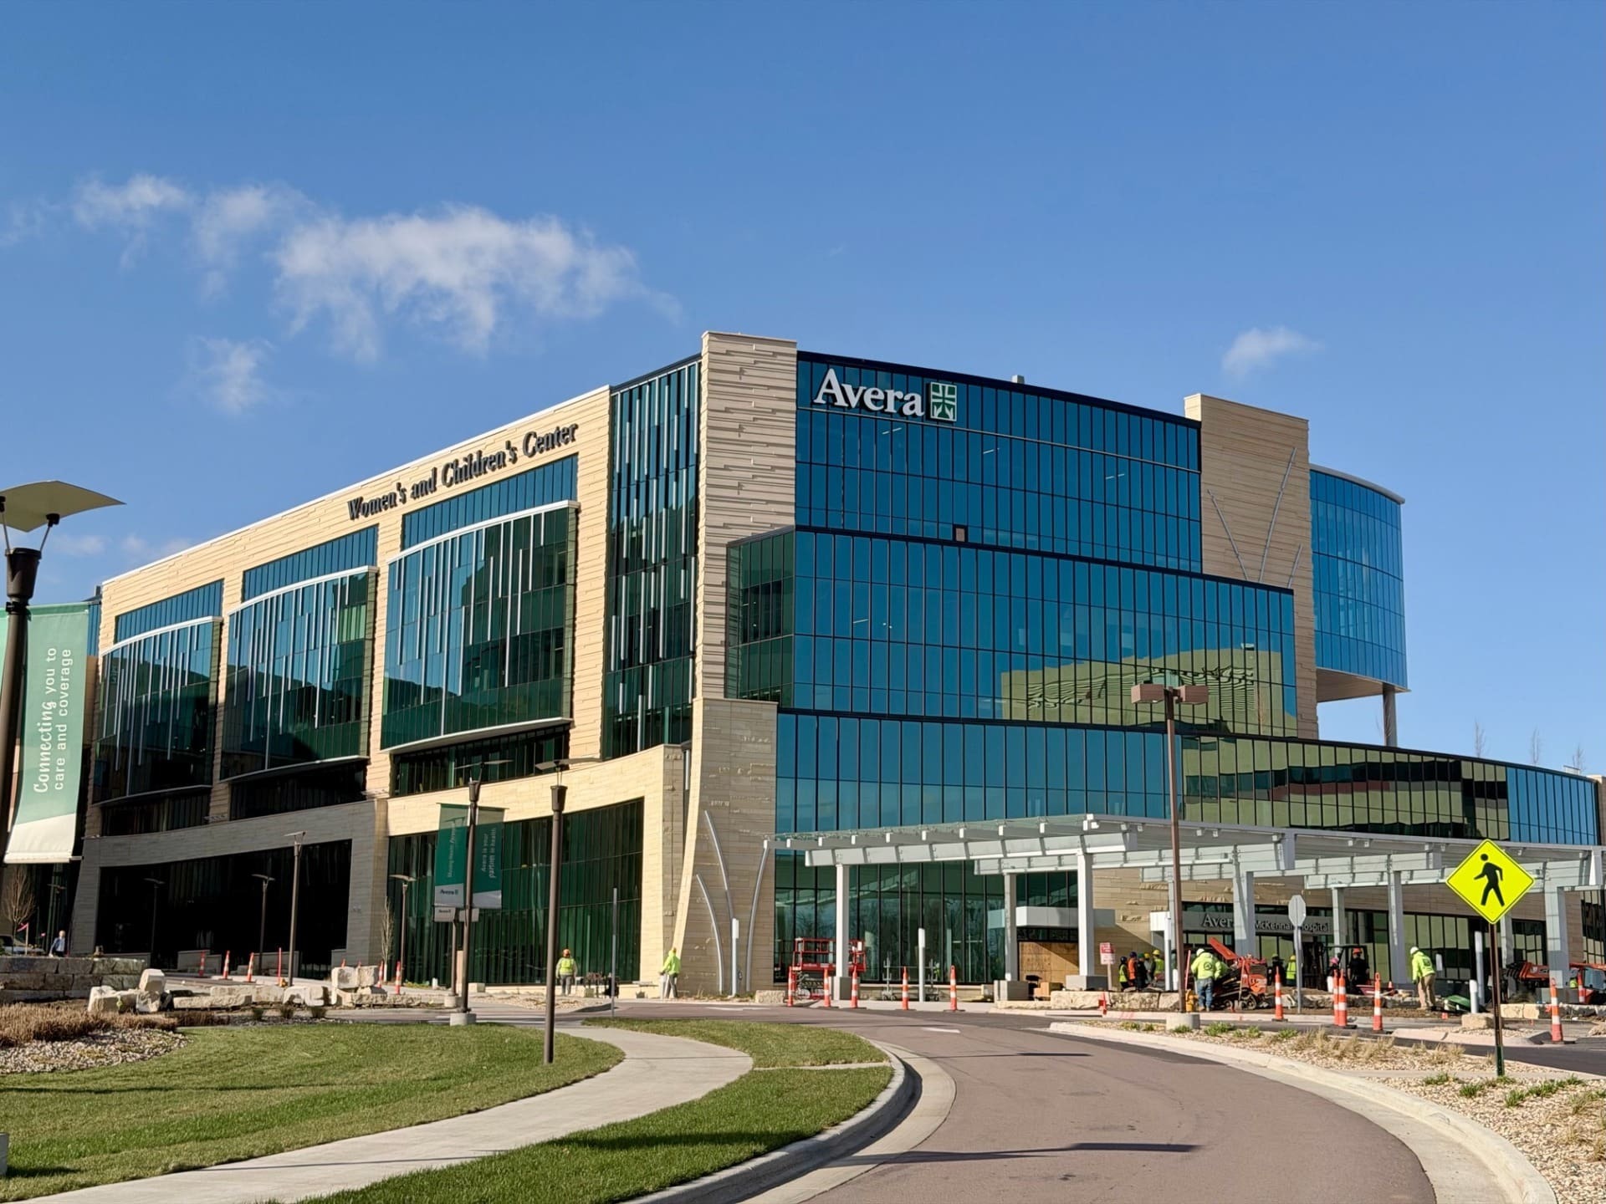
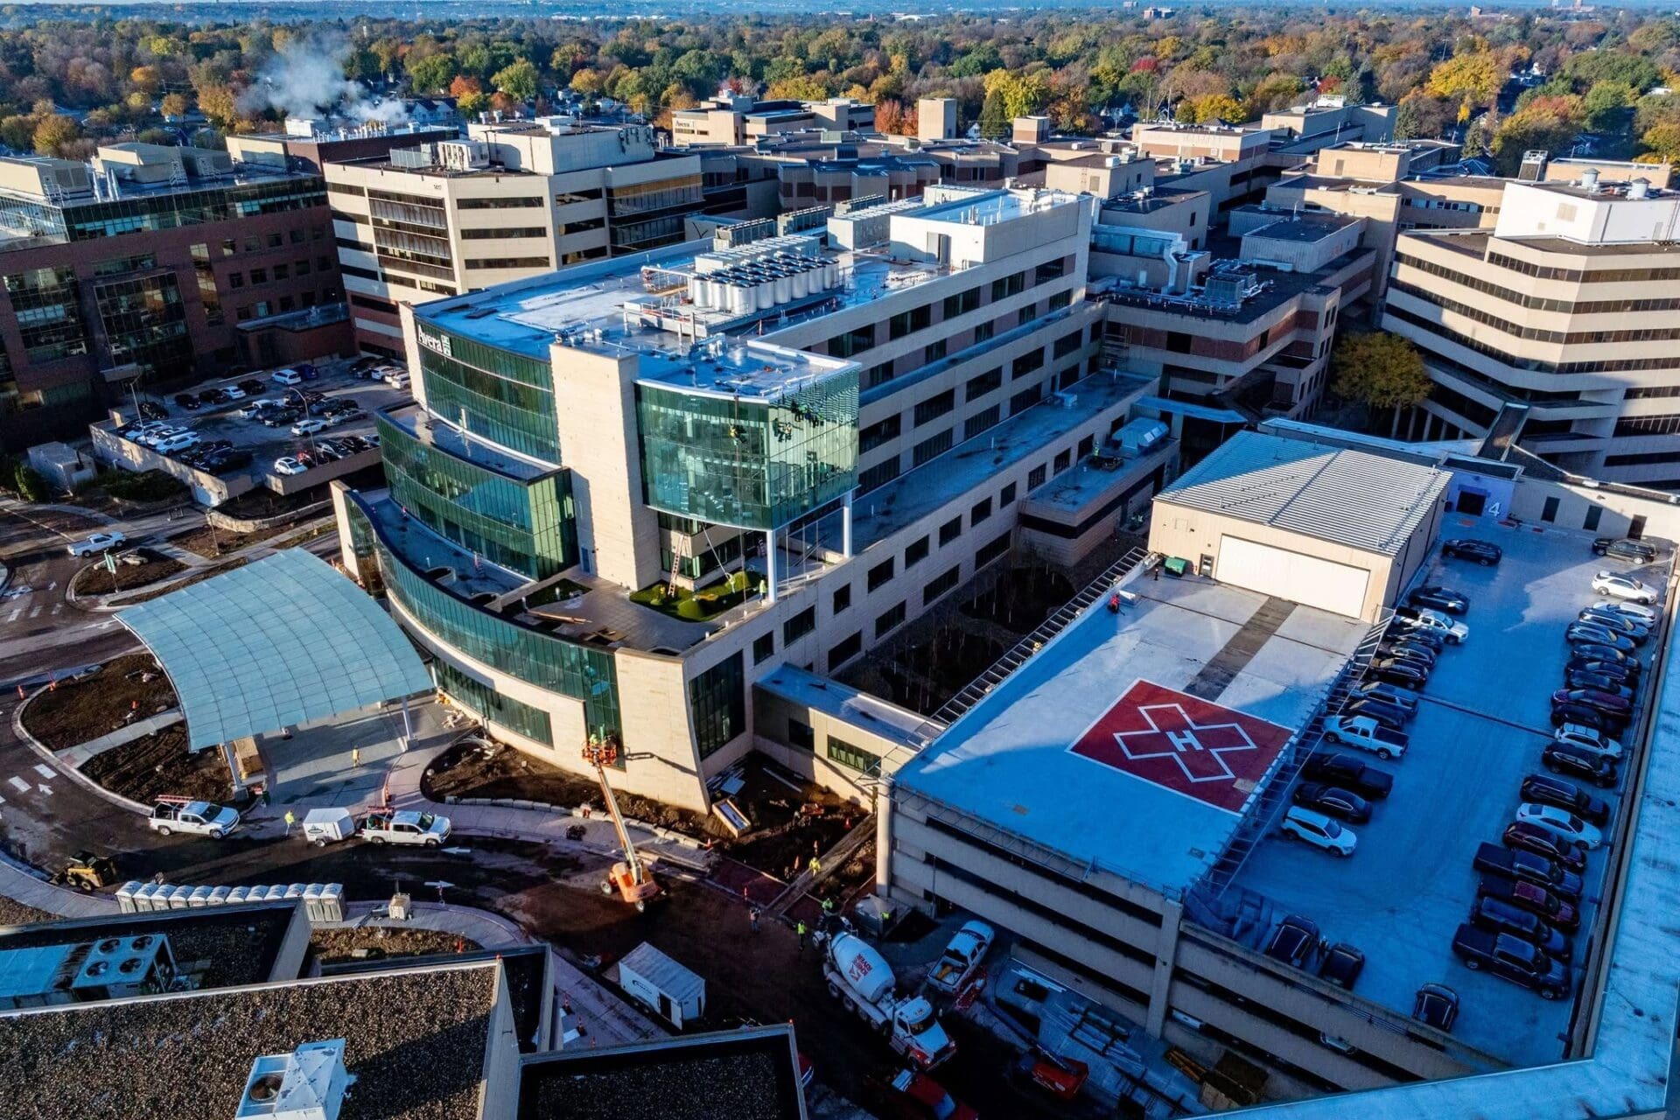
The six-story, 220,000-square-foot addition is designed to serve as the main entry point to the campus in central Sioux Falls and is connected to the existing hospital via a skywalk. The connection wasn’t originally planned but fit within the project’s $245 million budget, which also includes the new Pavilion 2 building for gastroenterology at Avera on Louise. The combined investment represented the largest building project package for the health system.
“Our pediatrics unit is full a good part of the time, and we’re significantly ahead of where we’ve been in OB and delivery, so having these extra spaces is coming at exactly the right time,” Place said.
The system’s most recent fiscal year ended in June and brought the most baby deliveries in Avera history. Then in July and August, “we had our two highest months,” Place said. “So the demand is certainly there, at least on the OB service line. Our pediatrics unit is full almost every day.”
Within the center, all services is colocated, allowing an easier move from labor and delivery to a postpartum floor, he explained.
“So instead of going on your bed through a journey to another building, you go up an elevator, and there you are. So from a sense of privacy perspective, it’s going to feel better, and if your baby can stay in the nursery, it’s the same floor you’re on,” Place said.
“If your baby is in the NICU, you go to the top floor and see your baby. You don’t walk through the hospital. And there are things like milk rooms, so a mom can pump and deliver milk to a baby in the NICU all in the same functional area.”
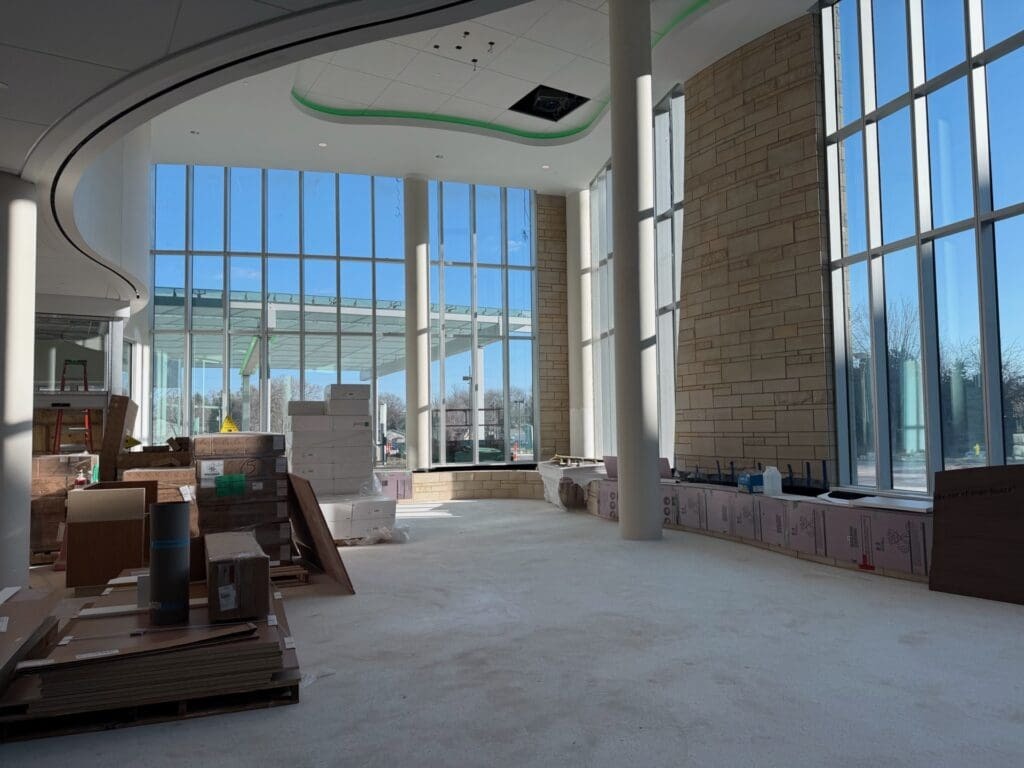
The main entry is filled with natural light, playing off a “land and sky” theme and serving as a visible entry point to the central Sioux Falls hospital campus.
The layout of the Women’s and Children’s Center is:
- Fourth level: Neonatal intensive care.
- Third level: Pediatric hospital care and pediatric intensive care.
- Second level: Shell space for future growth in surgery.
- First level: Postpartum care.
- Ground level: Labor, delivery and antepartum.
- Lobby level: Gathering and education space.
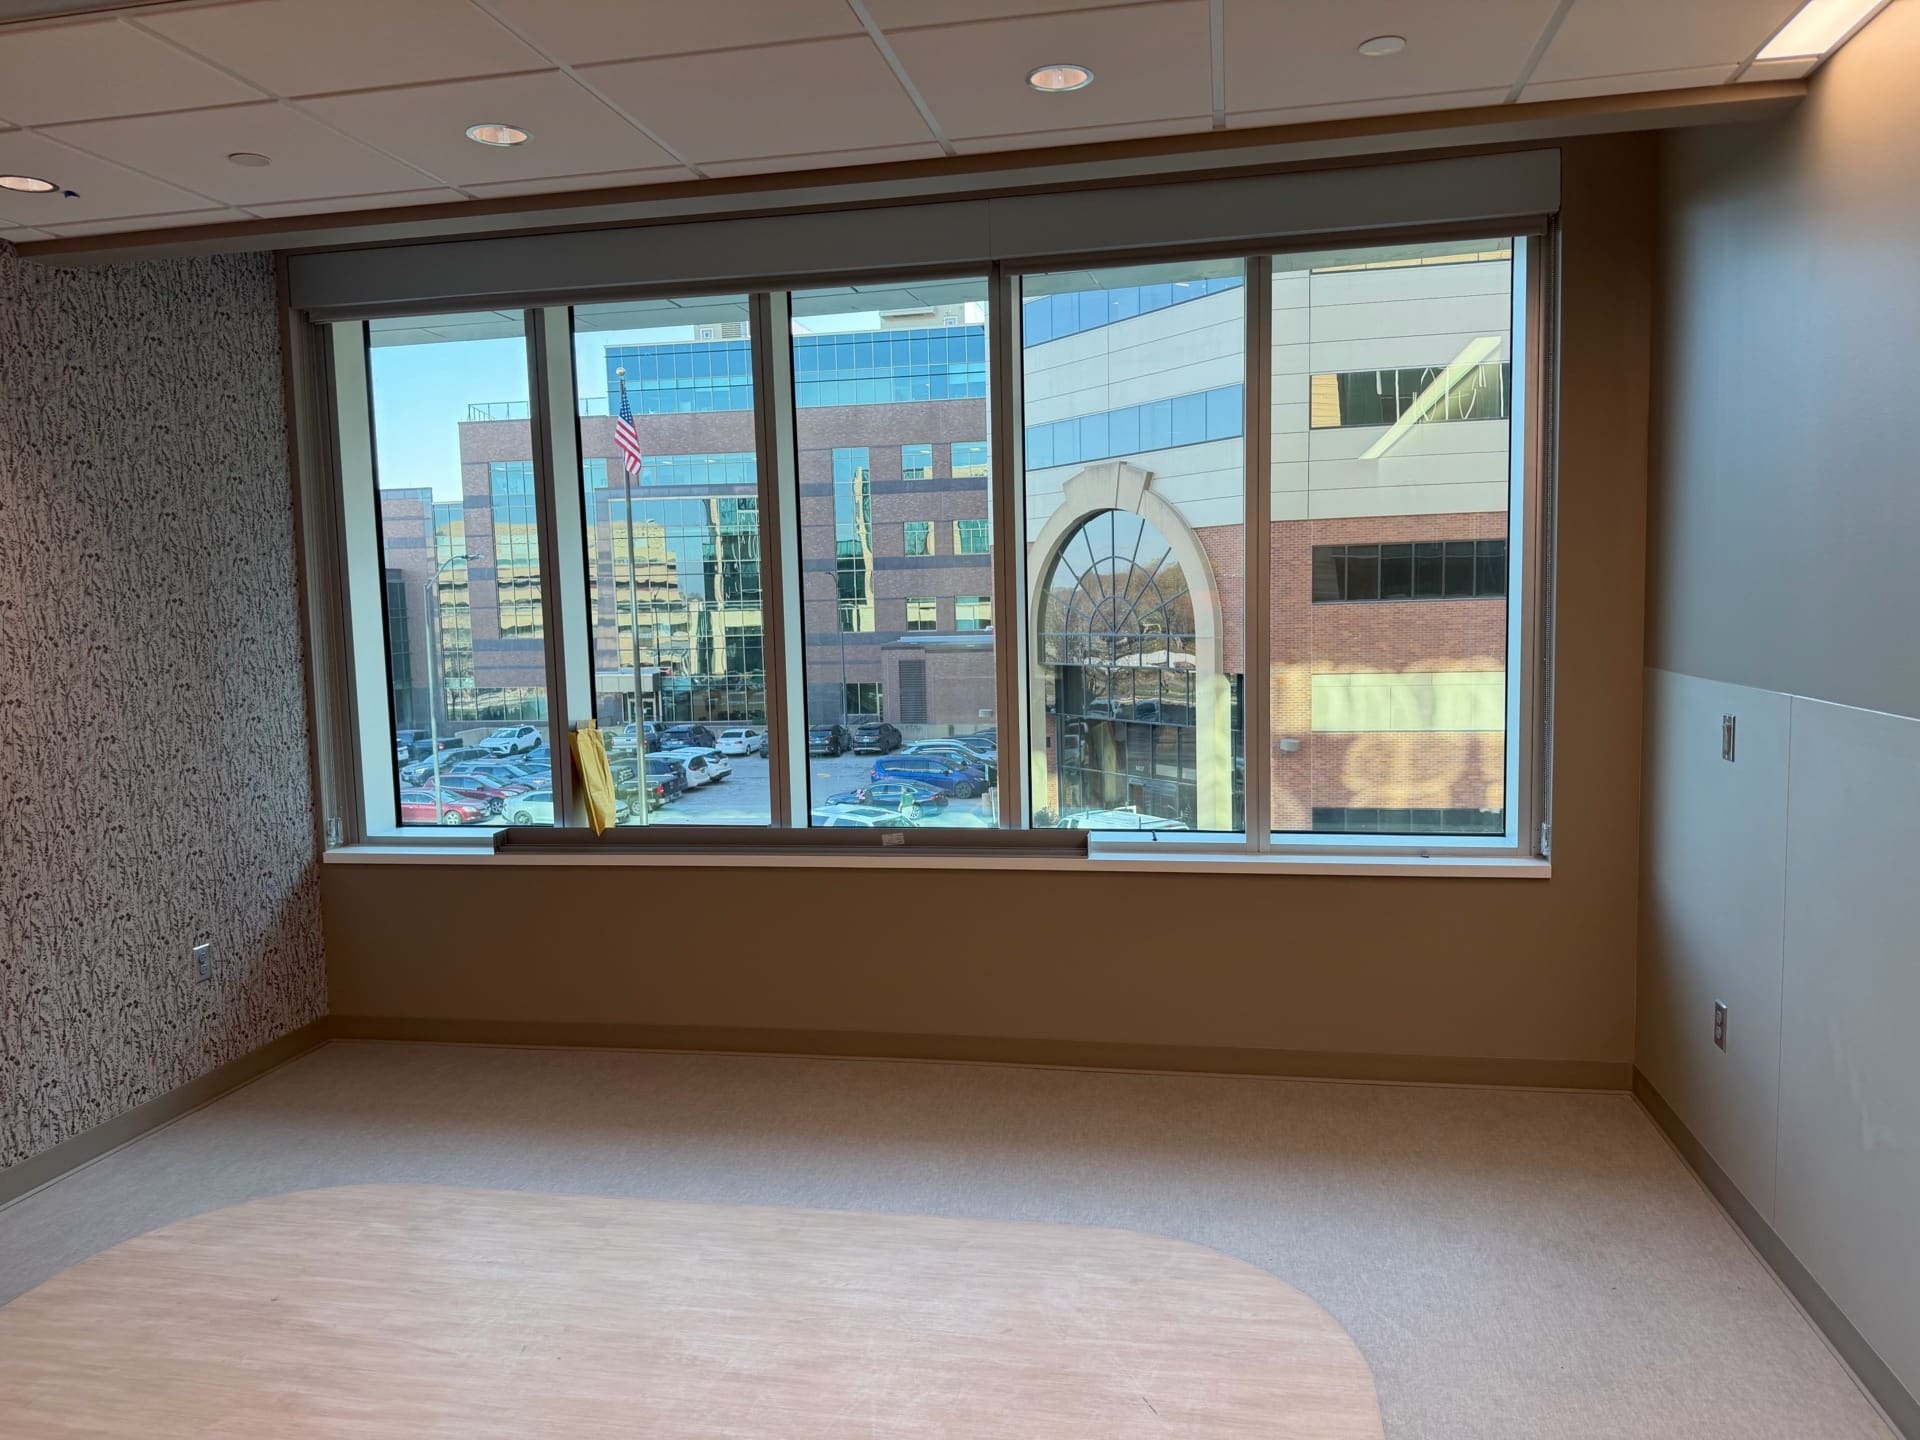
Oversized labor and delivery and postpartum rooms are designed with extra storage and subtle technology, including lighting that can be concealed for more serenity.
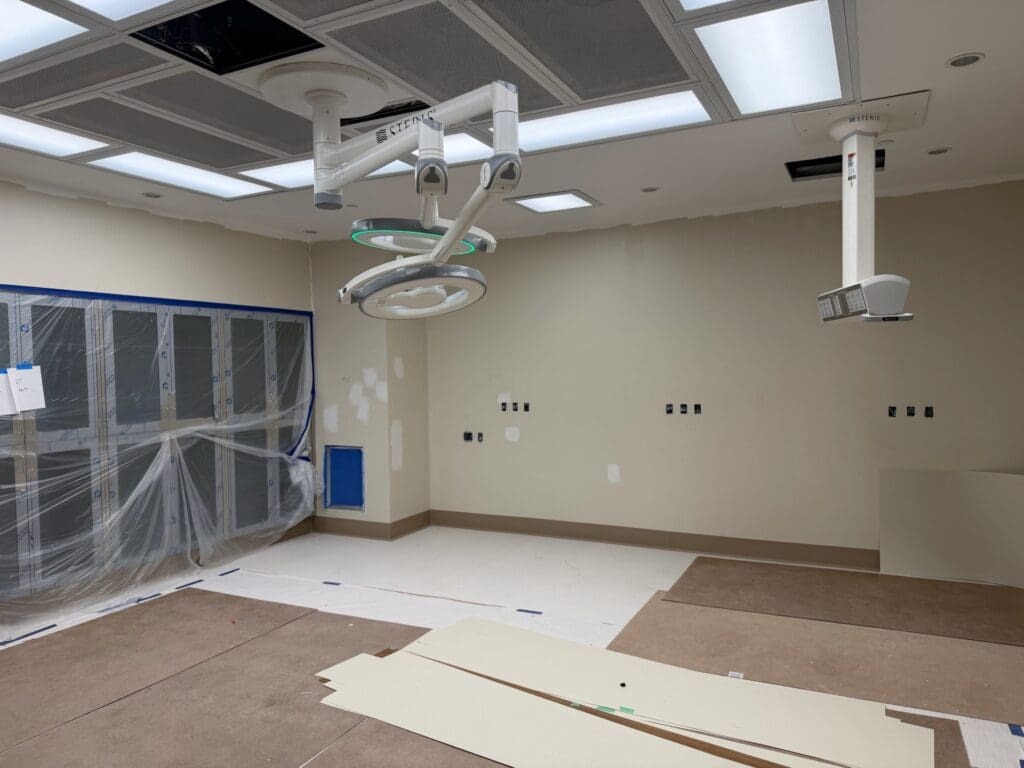
“It is just really thoughtful about what it feels like to be a parent in the delivery process,” Place said. “All those things are being improved.”
There also are two low-risk birthing suites, reflecting a growing number of families who choose that approach.
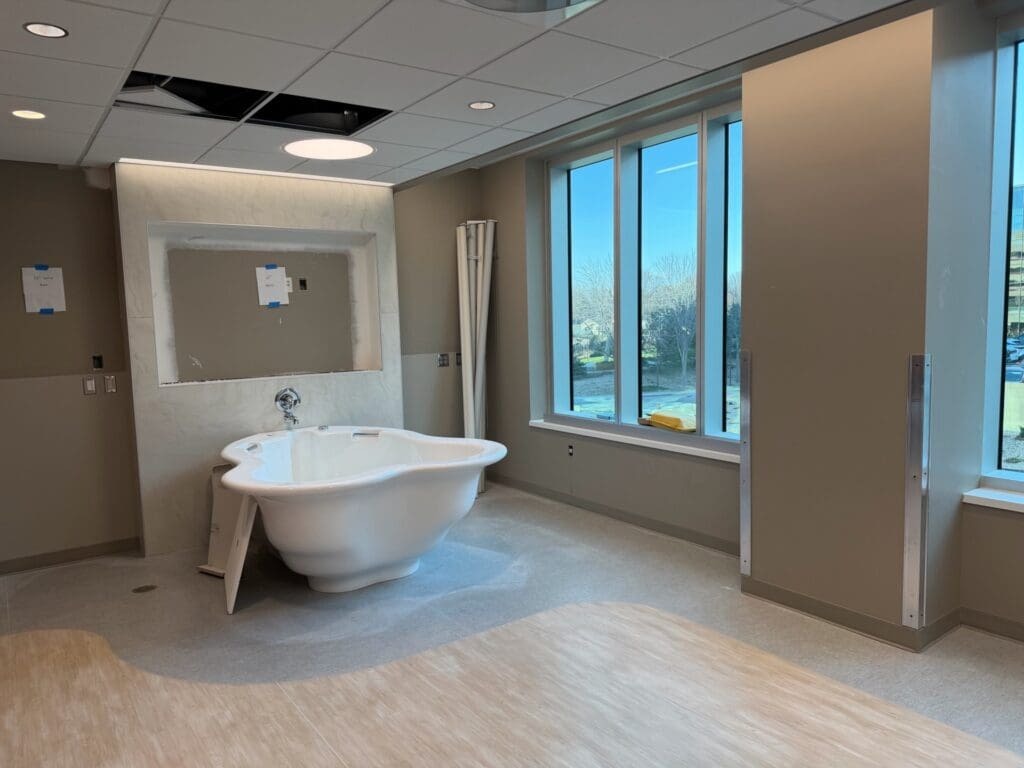
“When it comes to visitors, the pediatric unit will have a kids room and a teen room inside the unit and a play area outside in the open so families feel better about visiting,” Place said. “We don’t have any of that now.”
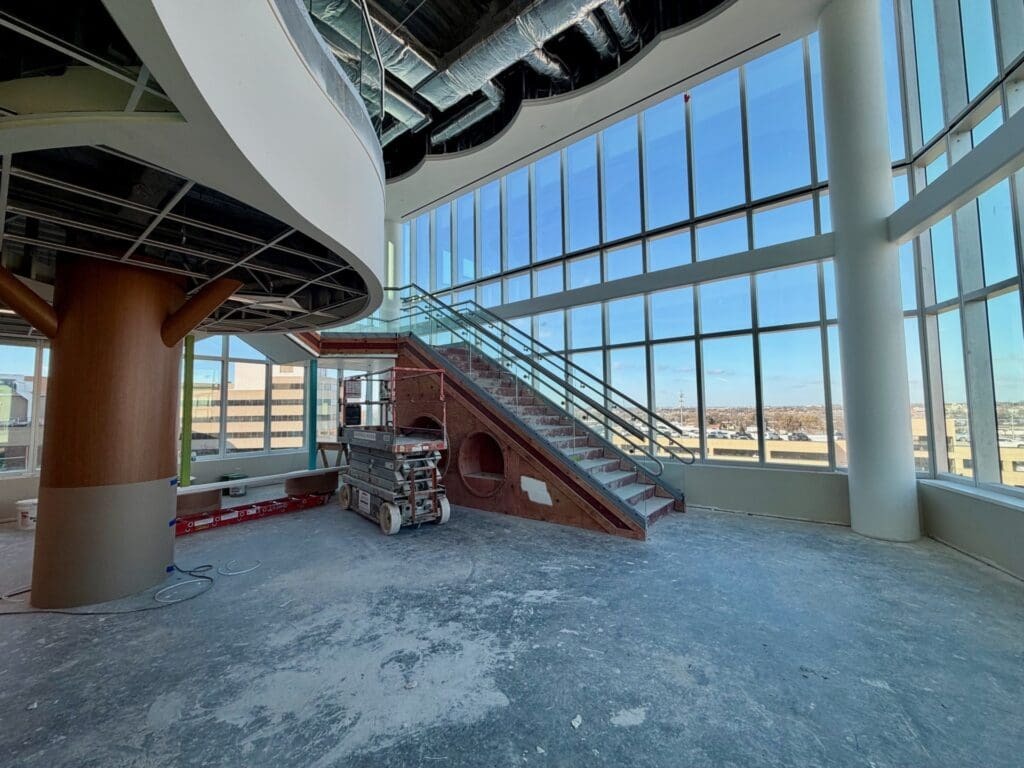
A two-story children’s play area dubbed “The Treehouse” will include climbing and soft-play features along with stairs that change color when used. It’s available to both patients and visiting children and will be complemented by activity rooms designed for different ages.
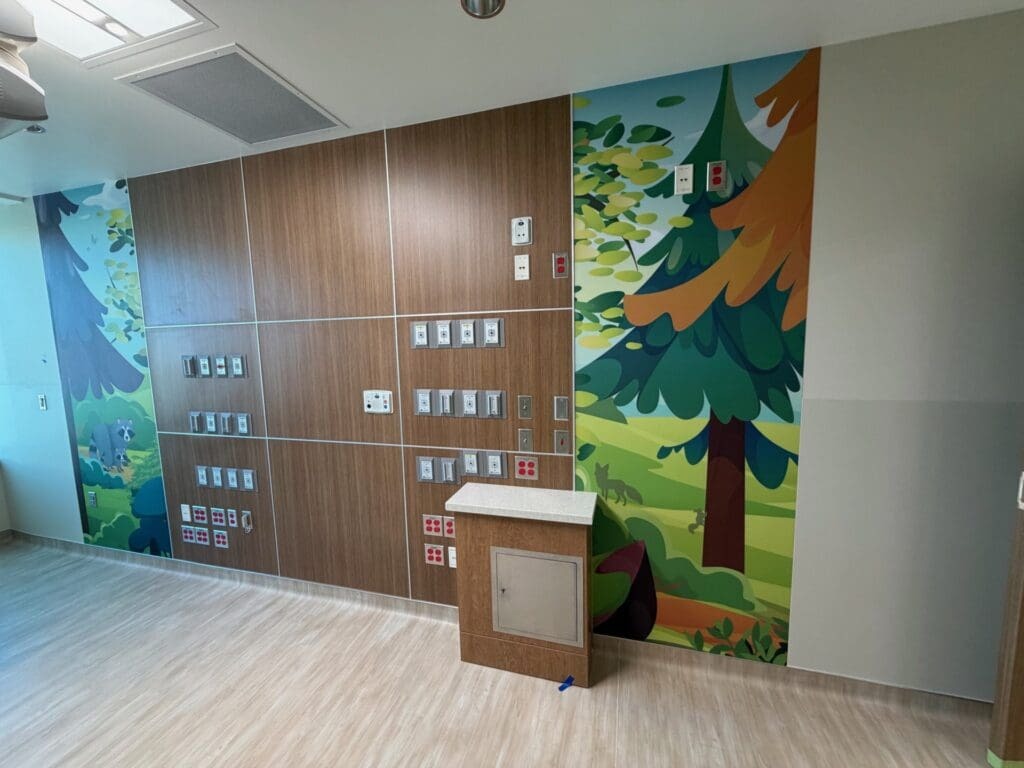
The postpartum level also connects to a large patio for new moms to spend time outdoors.
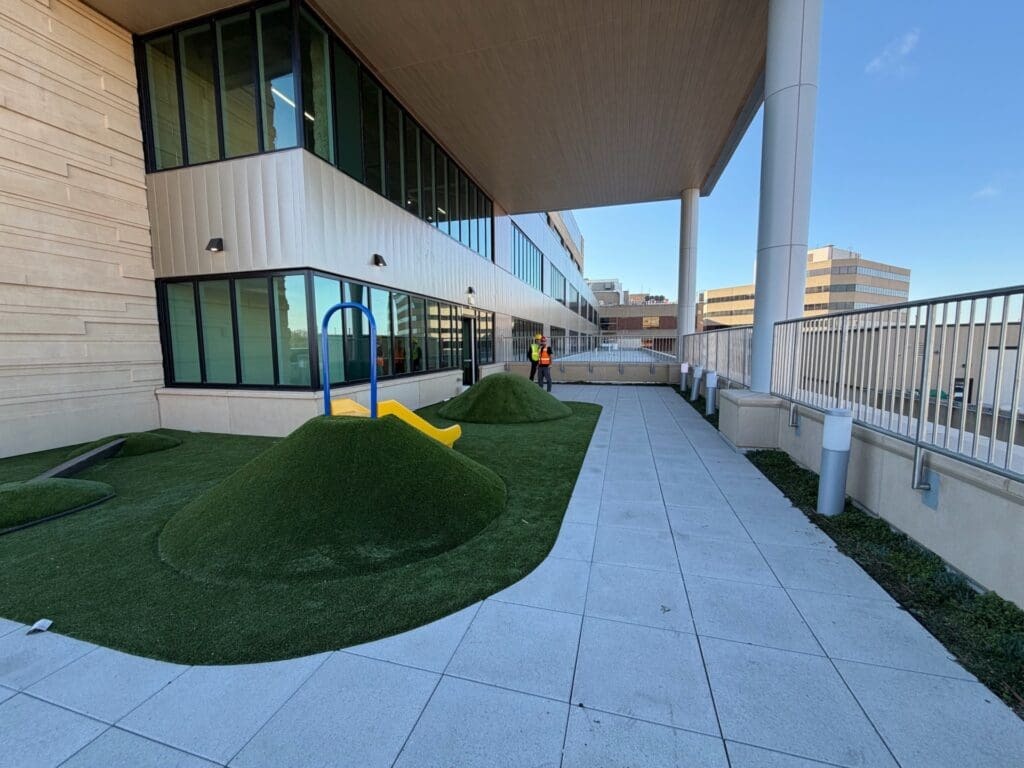
Journey Construction served as the general contractor on the Women’s and Children’s Center.
“We’re a full month ahead, and I think it’s largely due to great work by the Journey team, but I like to think the integration with our staff and the speed at which we answer questions has been helpful,” Place said. “But they brought it in on budget and ahead of schedule.”
In total, Avera McKennan will gain about 150 beds, bringing its authorized level from 650 to 800. There’s already demand, especially heading into winter respiratory disease season.
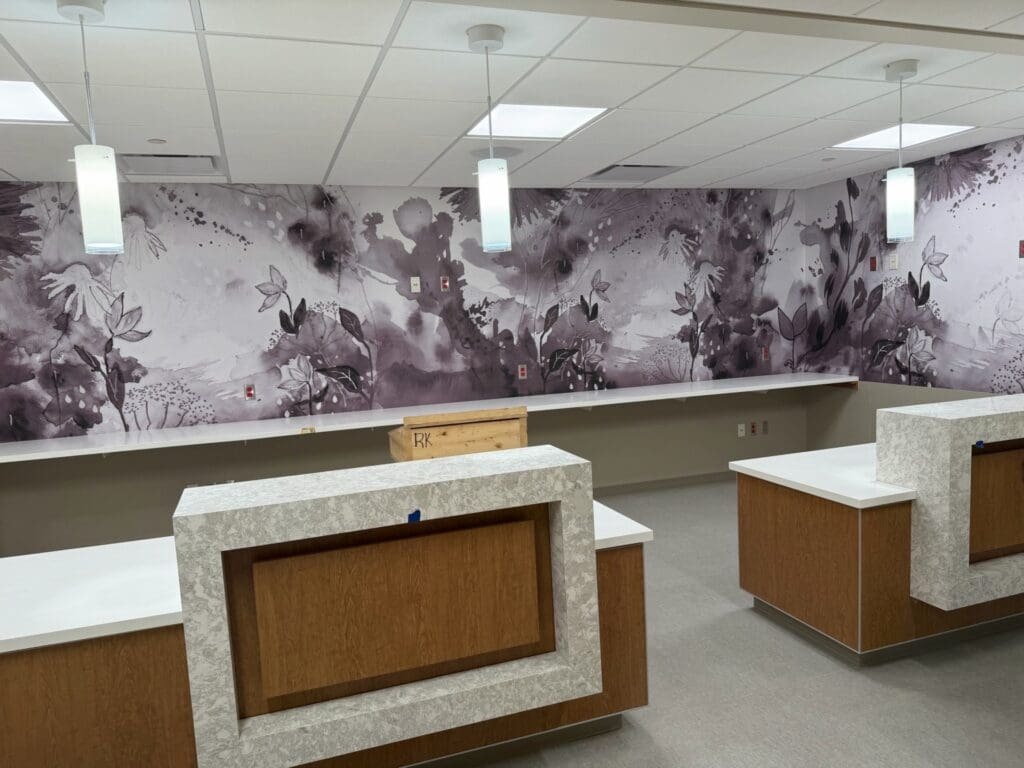
The plan is to begin seeing patients in the new tower potentially as soon as late January.
“Getting this expansion a month early and being able to use some of those (former) spaces for adults with medical and surgical issues is a big boon for us,” Place said. “We’re still full and getting these extra beds a month earlier is going to be good for the community — Sioux Falls and referring small towns outside of Sioux Falls.”
Throughout the campus, there will be improved “wayfinding” to help patients and visitors navigate to where they need to be, he added.
“If we’re going to do this, we’re going to do it right, so we brought in an expert who said, ‘You have a lot of room for improvement,’ so from an experience perspective, it will be a significant improvement,” Place said.
“There’s some really intentional thoughtfulness on what it feels like when you’re scared or nervous or excited, (so) it becomes intuitive, questions can be answered, and we can help people along the way.”
Avera McKennan steadily has added staff to support the expansion, he said.
“It’s a gradual progression, but we are bigger now from a staff perspective, we have more patient encounters per day than the day we announced the project already, and the building hasn’t even opened.”
There will be multiple public open houses to see the building in the months ahead.
“All of the staff who have been through the building, every group has said collectively ‘This exceeded our expectations,’ so we’re really excited to show it to the community,” Place said.