In the News
Posted on August 04, 2026
This article was originally published by Dakota Smith of WoodworkingNetwork.com
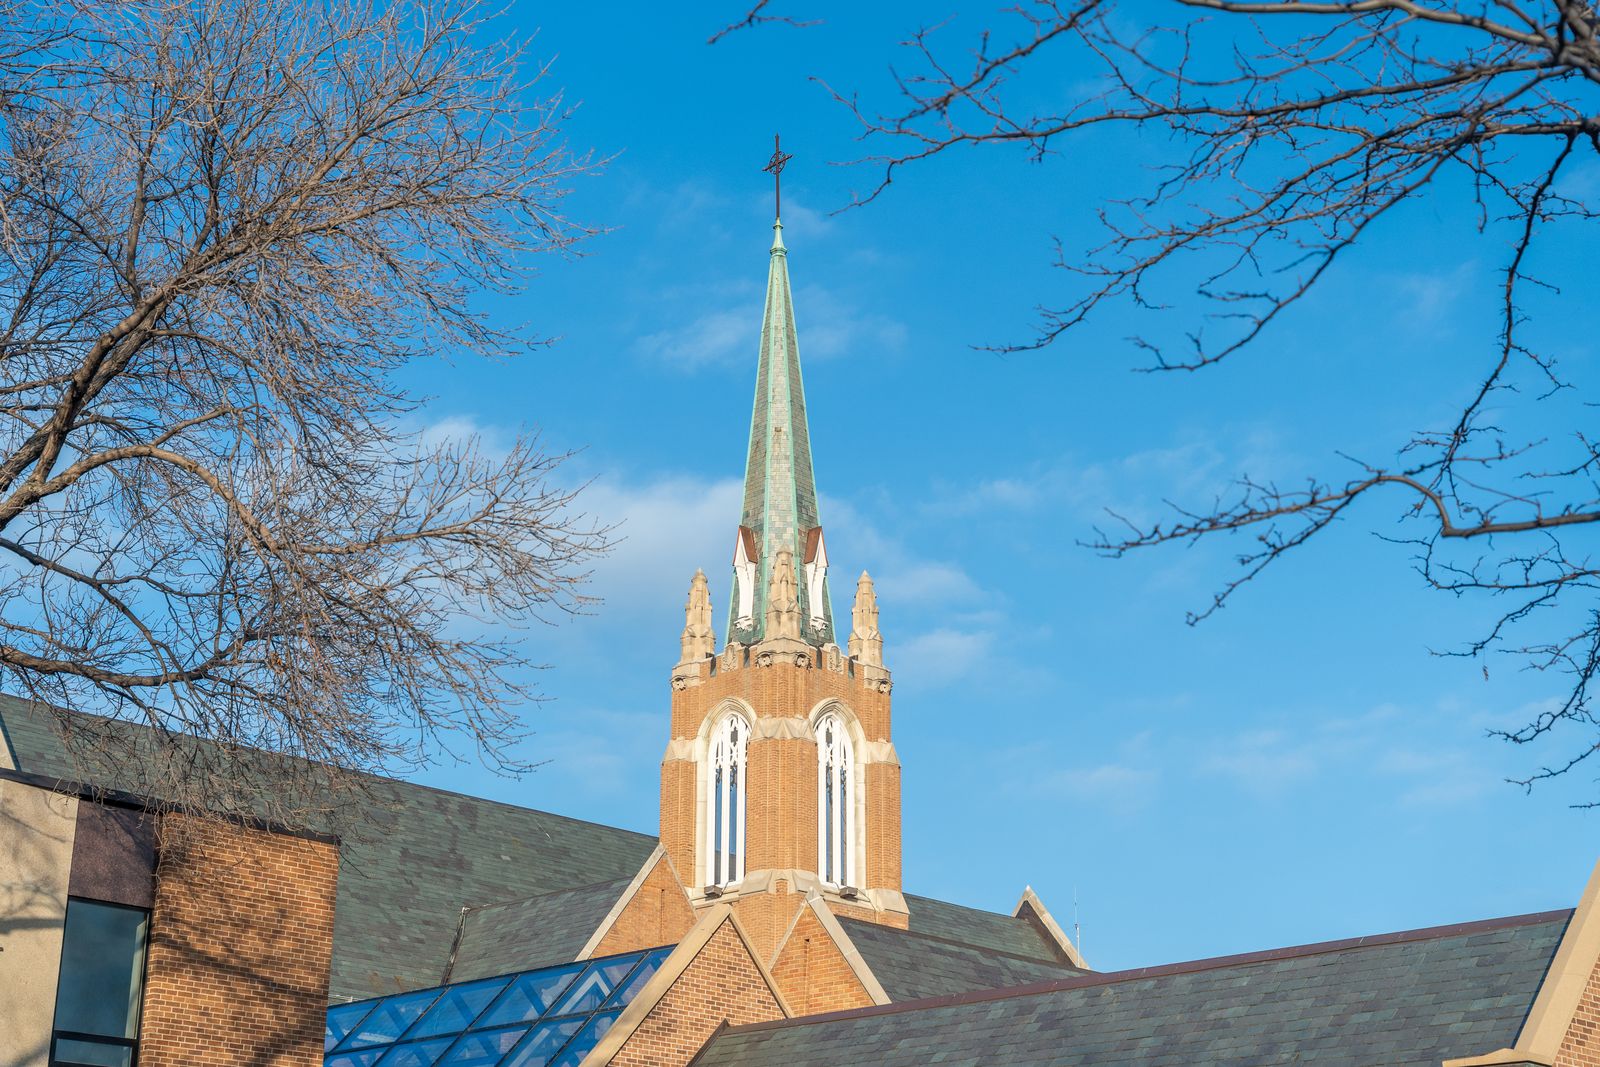
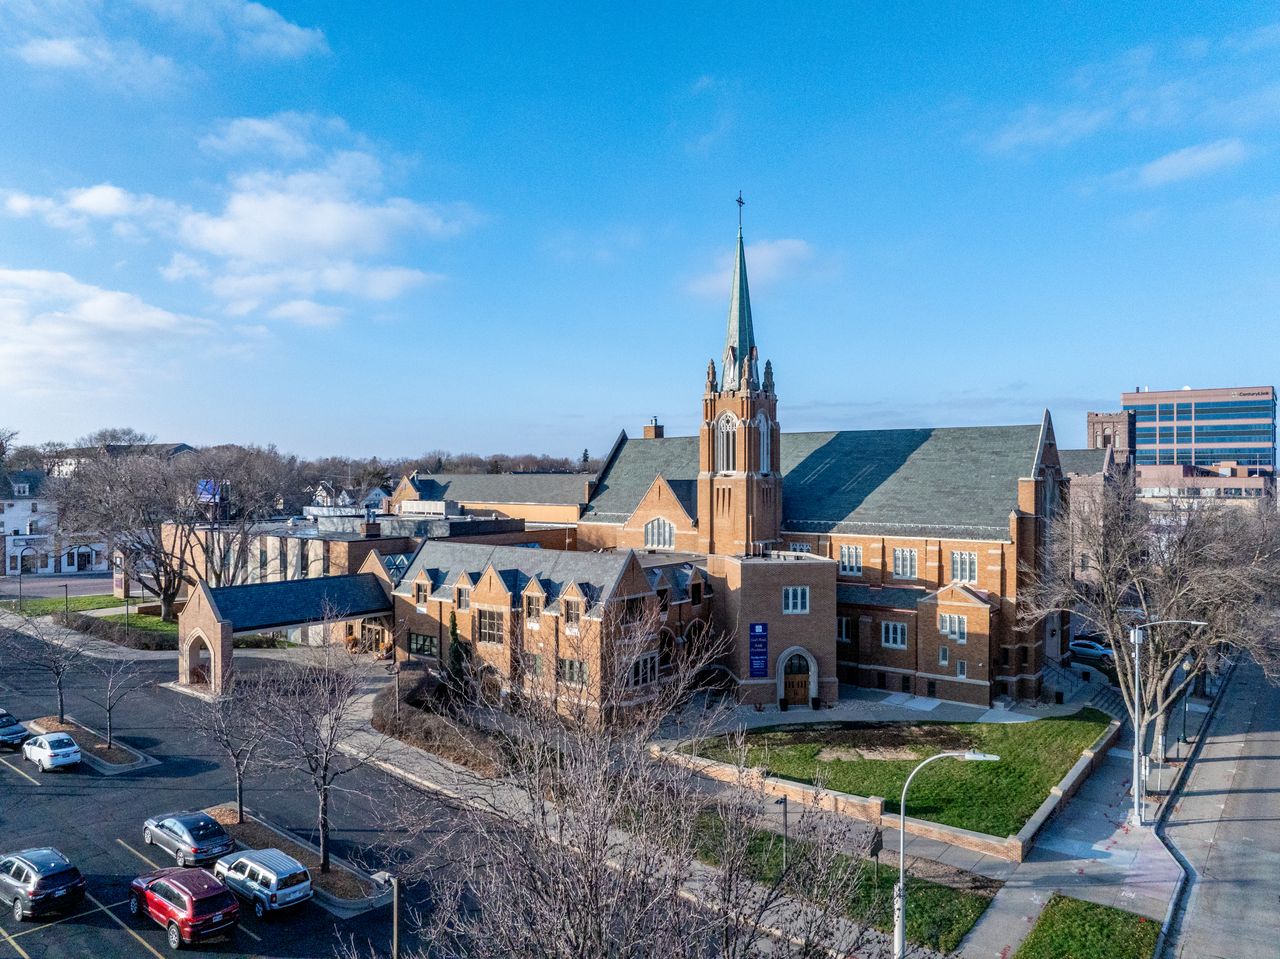
SIOUX FALLS, S.D. — Built in 1930 to serve a growing congregation, First Lutheran Church in Sioux Falls, South Dakota, recently underwent a restoration project to preserve one of its most recognizable architectural features. After nearly a century, the church's bell tower and steeple dormers had deteriorated due to age. Although the original woodwork had been repainted several times over the decades, the materials removed during the project dated back to the church's original construction.
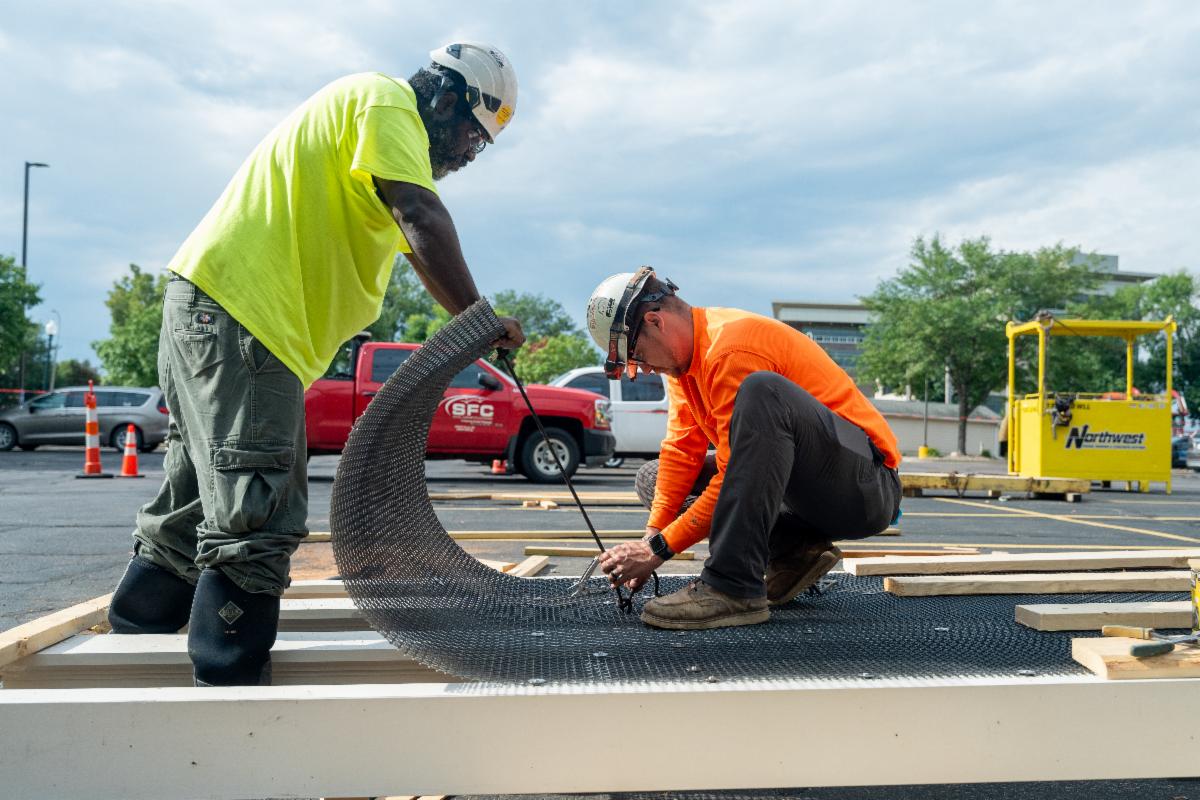
Journey Construction served as the general contractor, performing the removal of the deteriorated woodwork, installing the new millwork and stainless steel bird screening, and coordinated the copper roofing, painting and crane operations. The company also selected Dubuque, Iowa-based Adams Architectural Millwork Co. to recreate the historic wood components.
Adams Architectural Millwork specializes in custom wood products, including historical restorations, entryways and handcrafted wooden window frames. The company fabricated four mahogany dormers and four matching bell tower frames, each measuring more than 15 feet tall and nearly 7 inches thick.
True-to-period millwork
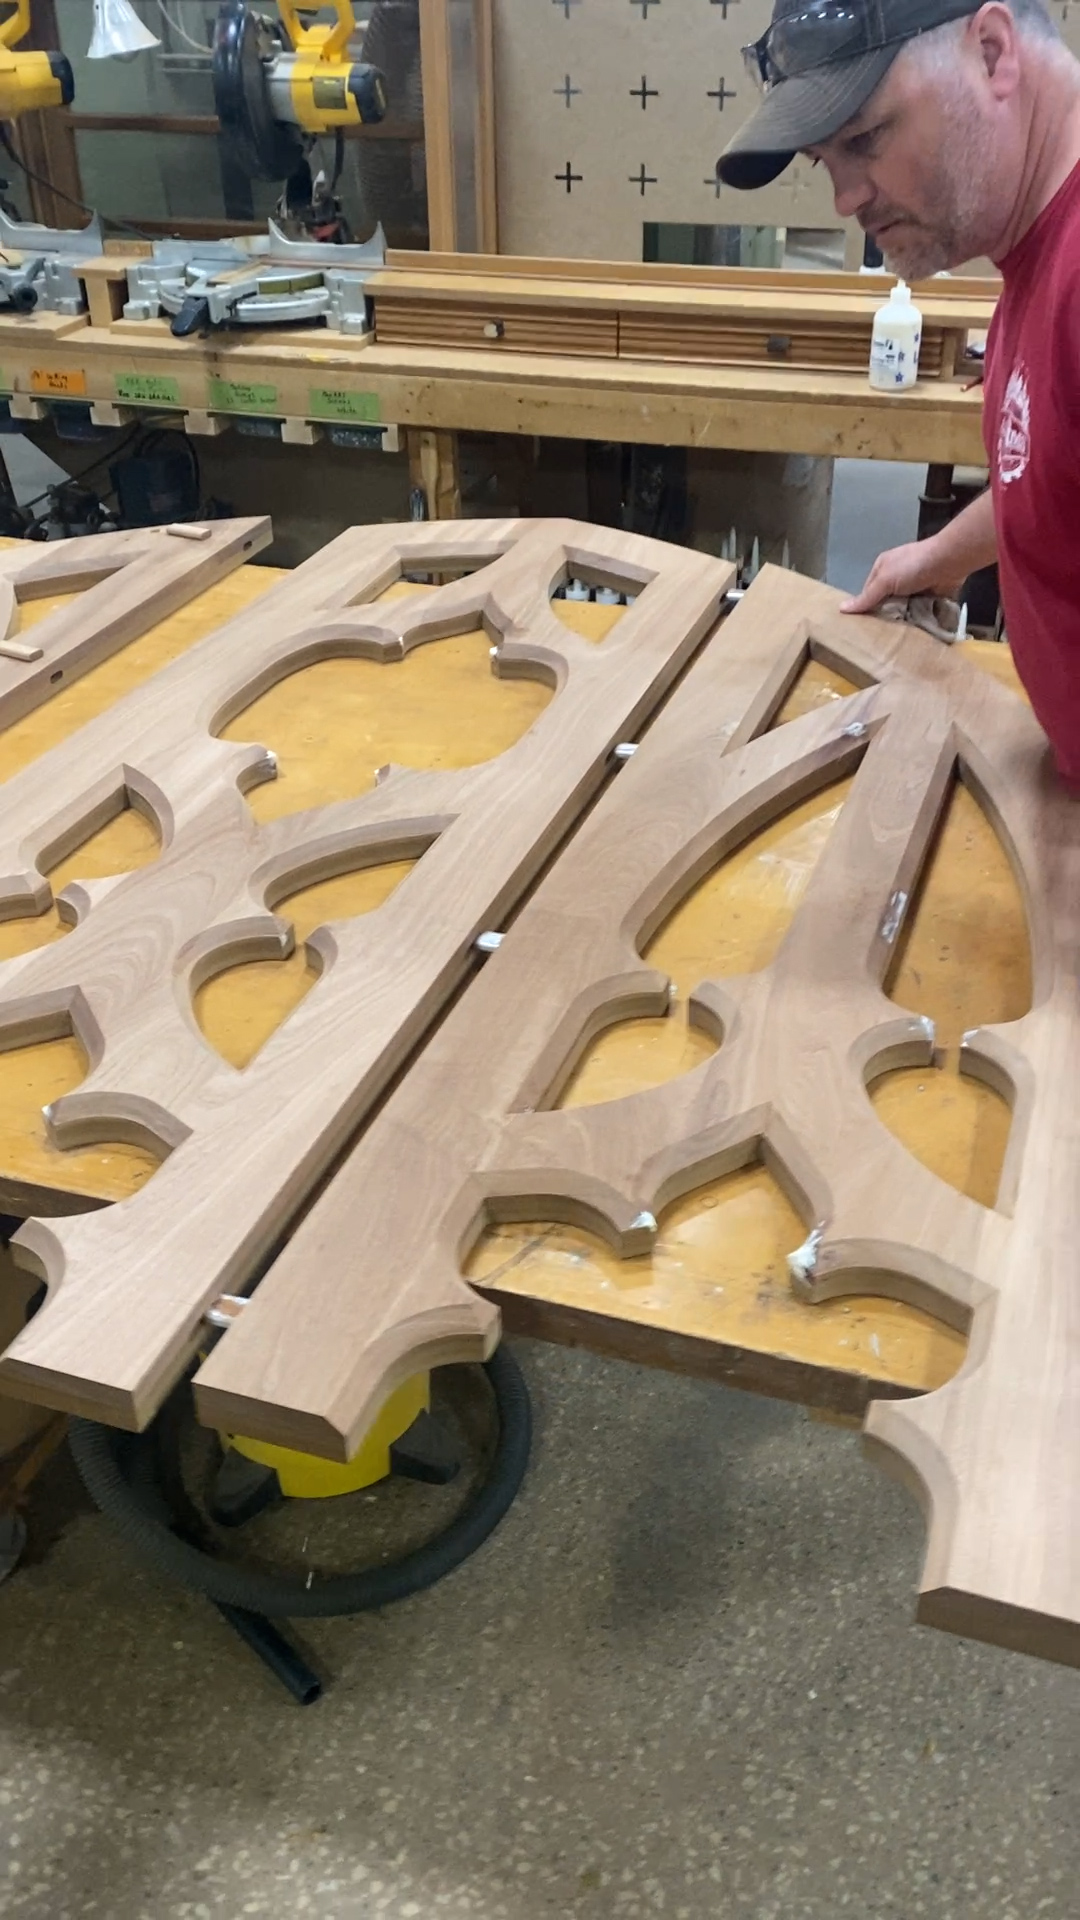
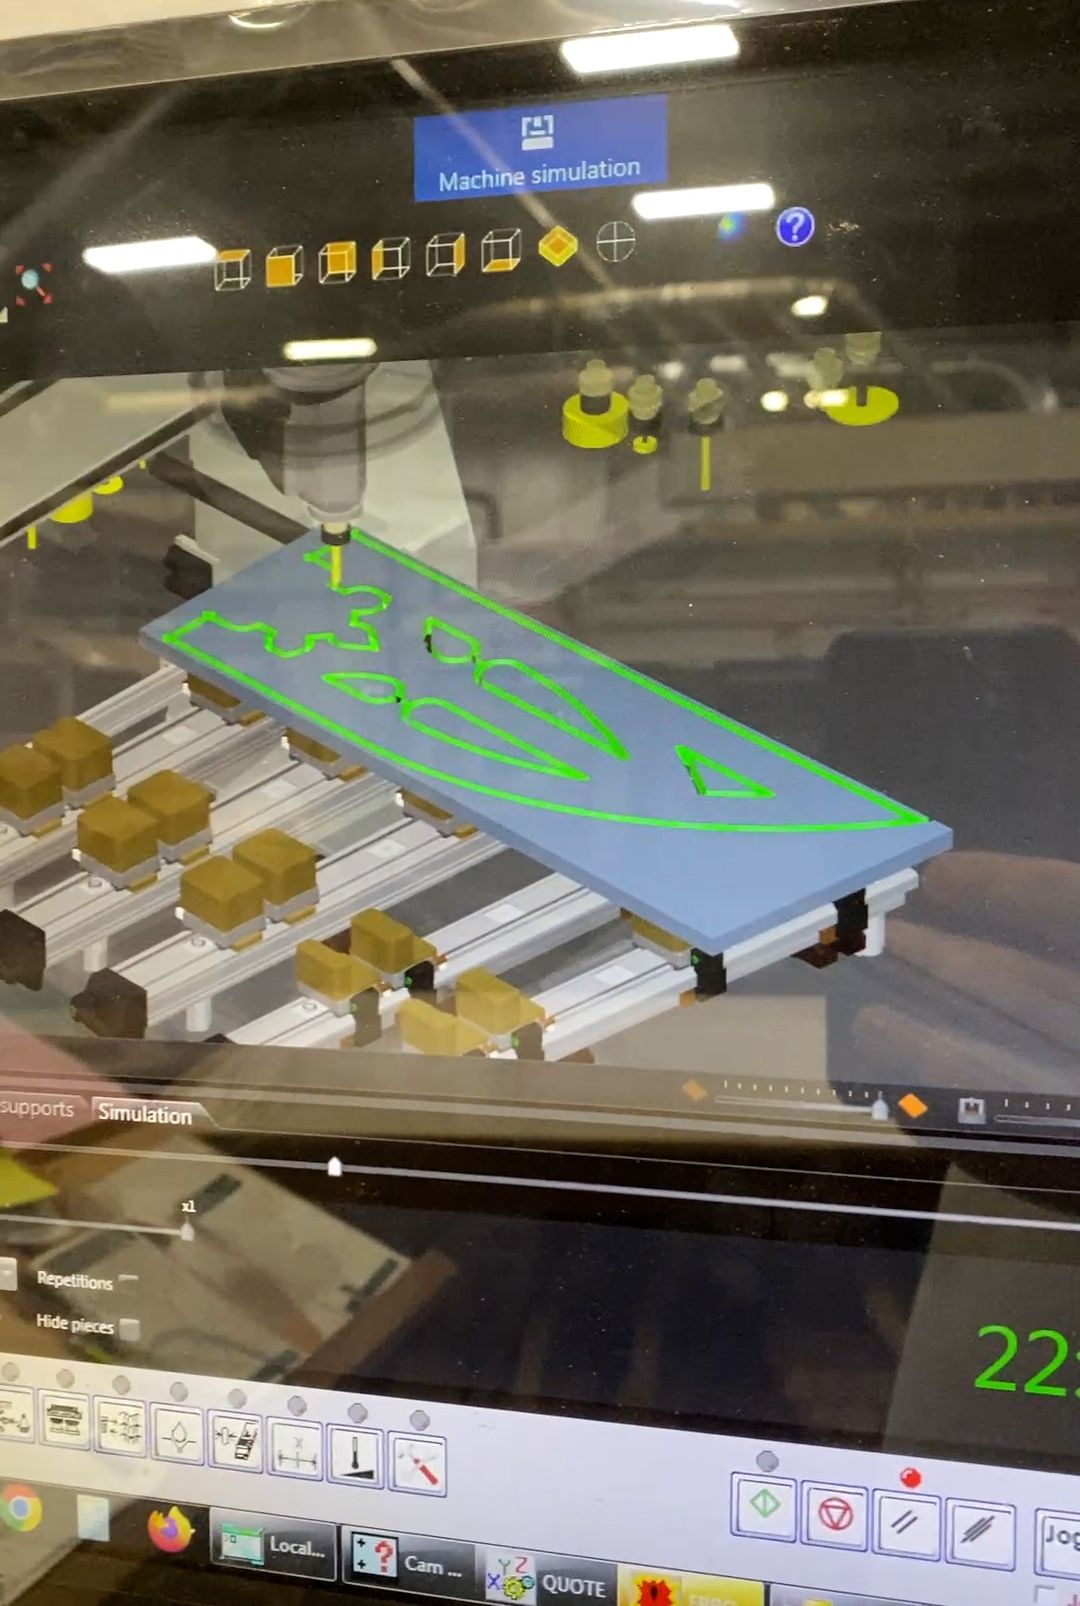
Every frame and dormer was designed to preserve the church's early 20th-century appearance while meeting today's durability and performance standards. Adams Millwork recreated the original proportions, profiles and ornamental detailing through digital technology, carefully matching the historic features while incorporating modern manufacturing techniques.
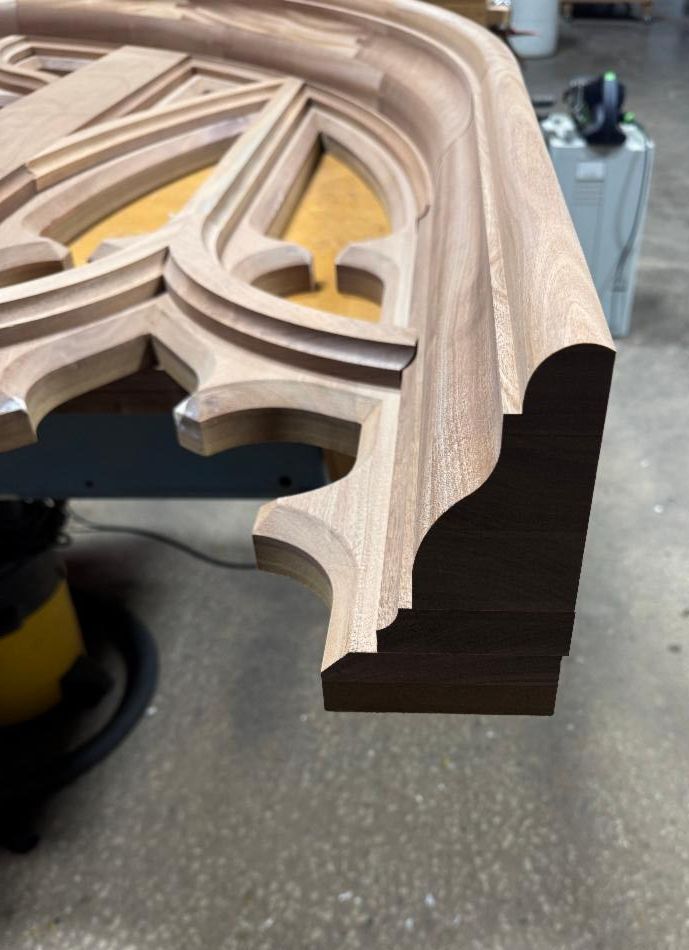
While the dormers showcased intricate craftsmanship, the bell tower frames presented a challenge of sheer scale. The steeple dormers required an even greater level of detail, featuring extensive trim work and an exceptionally steep roof pitch. Complex joinery allowed the structures to maintain their distinctive slender profile while meeting modern structural requirements.
Digital technology meets traditional craftsmanship
Finding a manufacturer capable of reproducing Gothic Revival exterior millwork was one of the project's biggest challenges, according to Mark Lukonen, vice president of Special Projects, Journey Construction.
"Honestly, I struggled to find a vendor that had experience providing Gothic Revival wood products for the exterior of a church," the company said. "I reached out to vendors across the nation and only found two that were willing to provide material for exterior use."
After numerous referrals, Journey eventually connected with Adams Architectural Millwork.
"As soon as I got in touch with Adams, they were confident they could help."
3D scanning
Rather than removing one of the deteriorated bell tower openings and shipping it to Adams for templating, Journey Construction proposed another solution. Journey used 3D laser scanning technology to capture the interior and exterior of the tower. The resulting point cloud data was converted into AutoCAD drawings that Adams used to develop its shop drawings and CNC programs.
"Due to the access challenge and the condition of the wood, I was not confident that we would be able to successfully remove and ship one of these pieces," Lukonen said. "The accuracy of our equipment is amazing. Everything we were able to provide to Adams was accurate to 1/32 inch."
Although Journey assumed responsibility for the measurements, the collaboration paid off.
"They built it to our exact specifications and everything fit absolutely perfect on site."
A faster restoration
During preconstruction planning, the project team identified an opportunity to change the installation strategy. Instead of erecting scaffolding around the historic slate roof and assembling the woodwork in place, the new dormers and frames were fully prefabricated at ground level. Cranes and man baskets were then used to complete the installation.
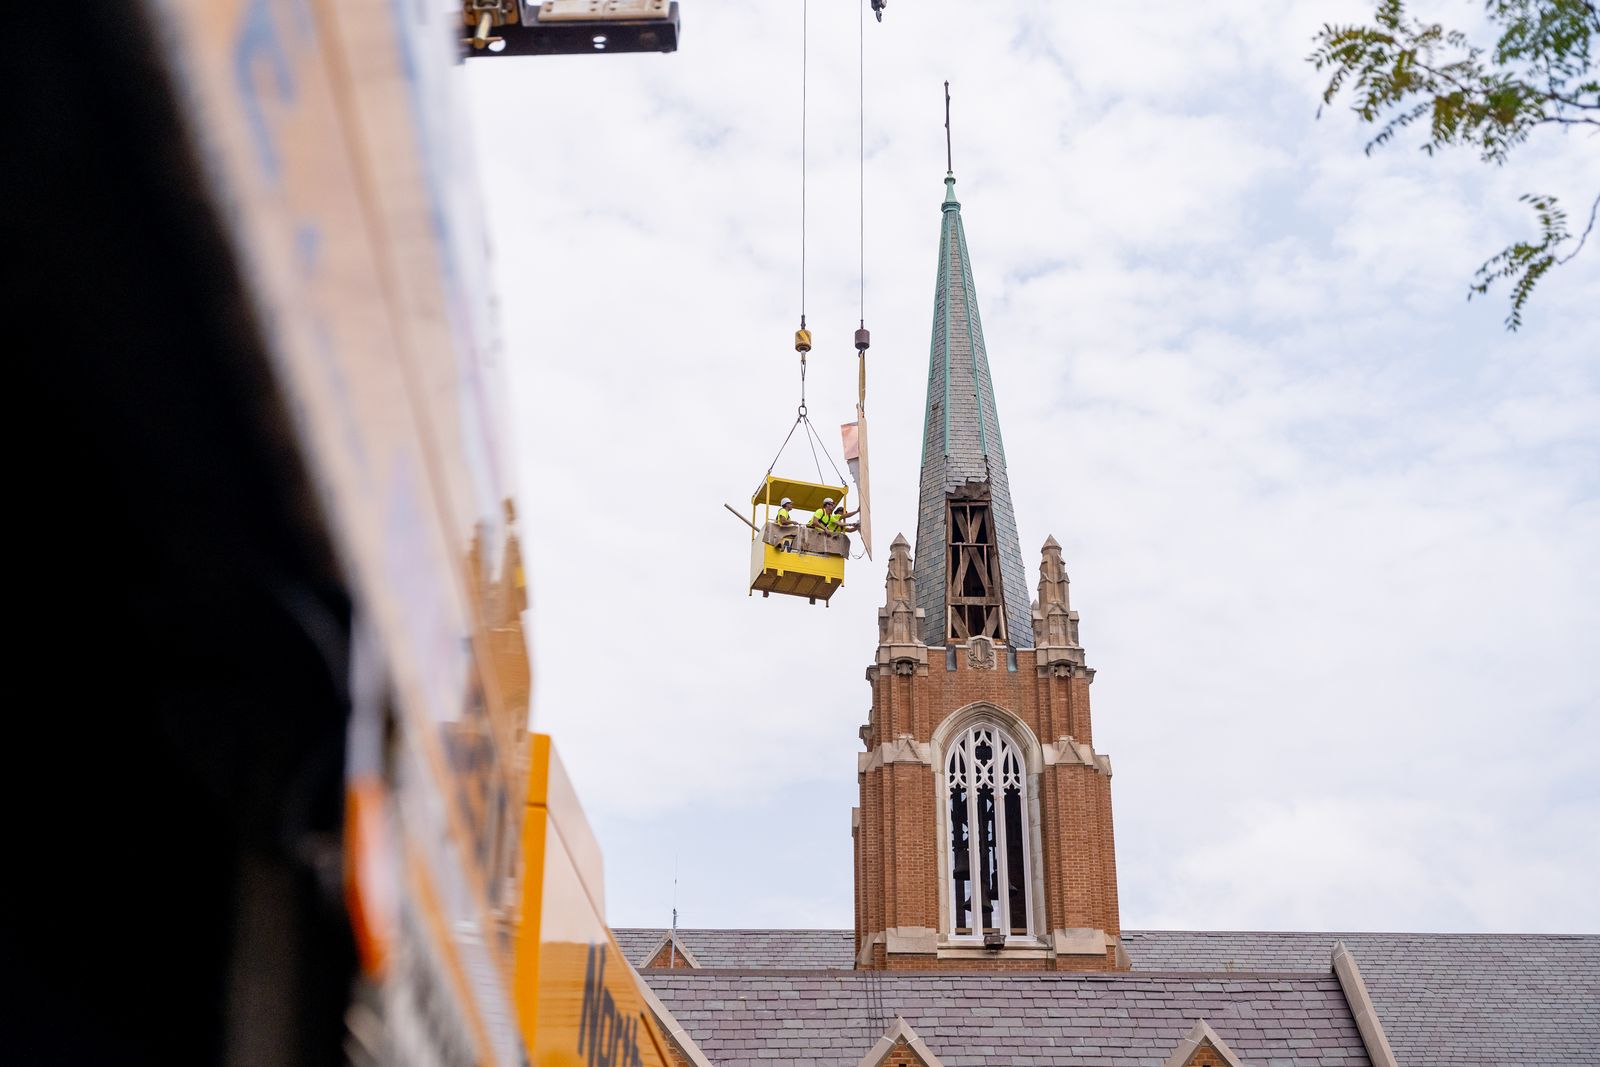
For both Adams Architectural Millwork and Journey Construction, the project represented more than replacing deteriorated wood components. The restoration preserved a defining architectural feature of one of Sioux Falls' historic churches while demonstrating how modern digital technology and traditional woodworking craftsmanship can work together to extend the life of landmark buildings.